Description
Some homes are renovated. This one was loved back to life.
107 Elm Street is not a quick flip or a basic update with pretty finishes thrown in. This home was thoughtfully designed by its owner to be a forever home, with every room, every detail, and every reclaimed piece chosen with care. Circumstances changed, and now someone new gets the chance to enjoy all the beauty, comfort, and character that was poured into it.
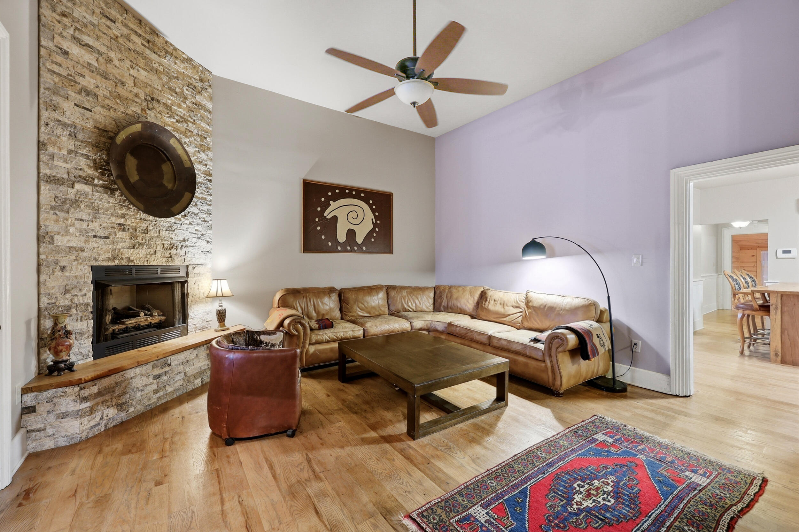
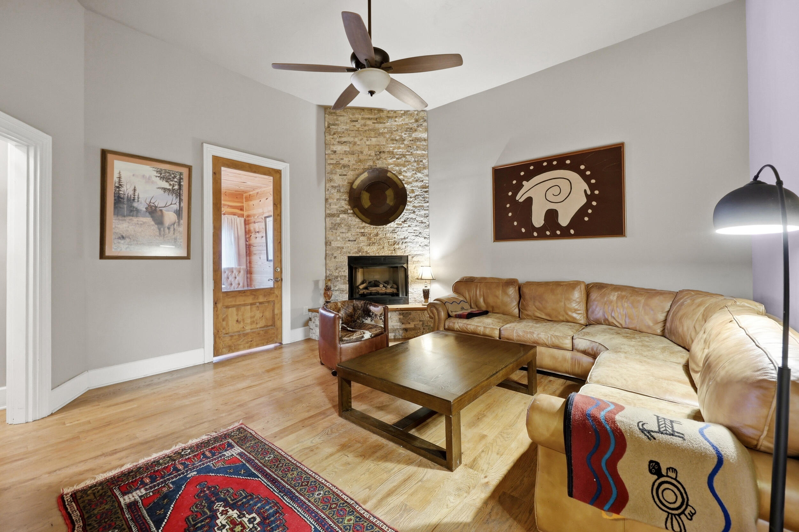
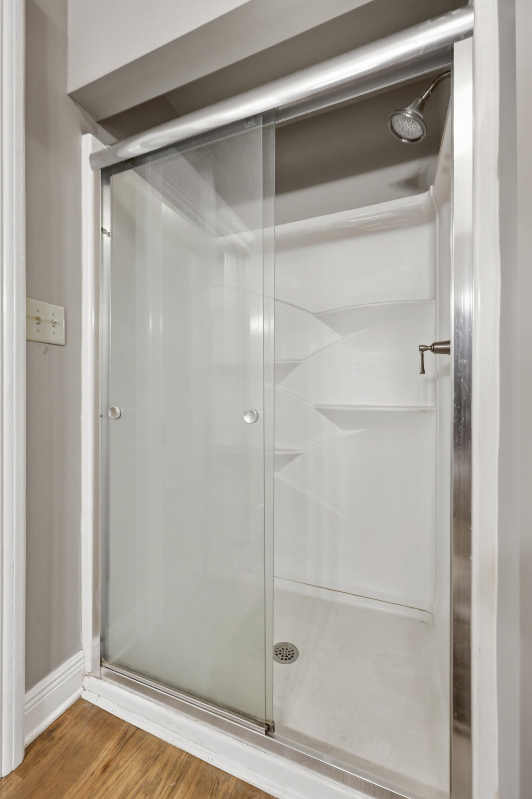
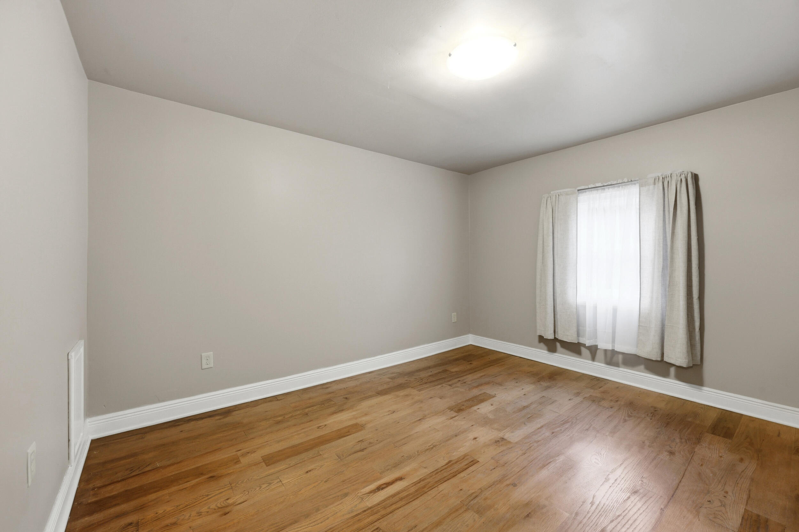
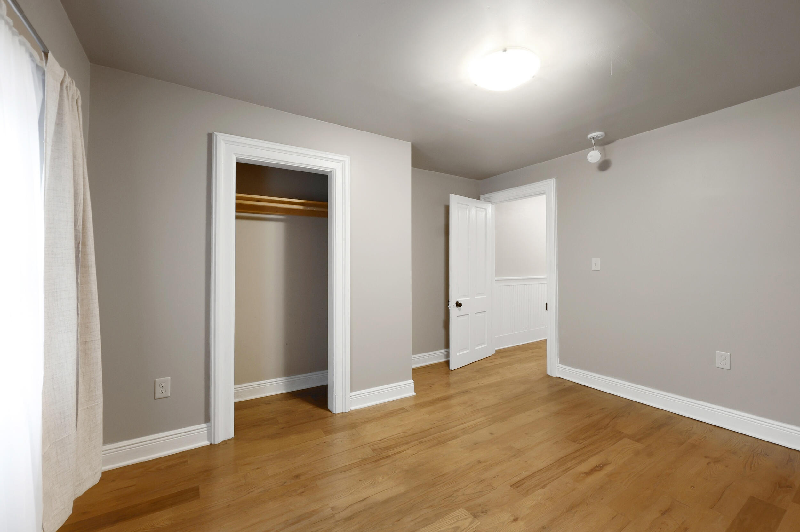
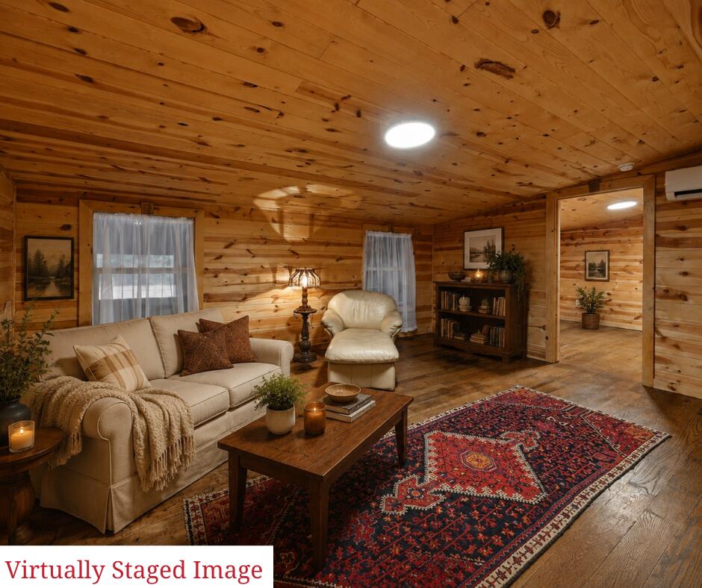
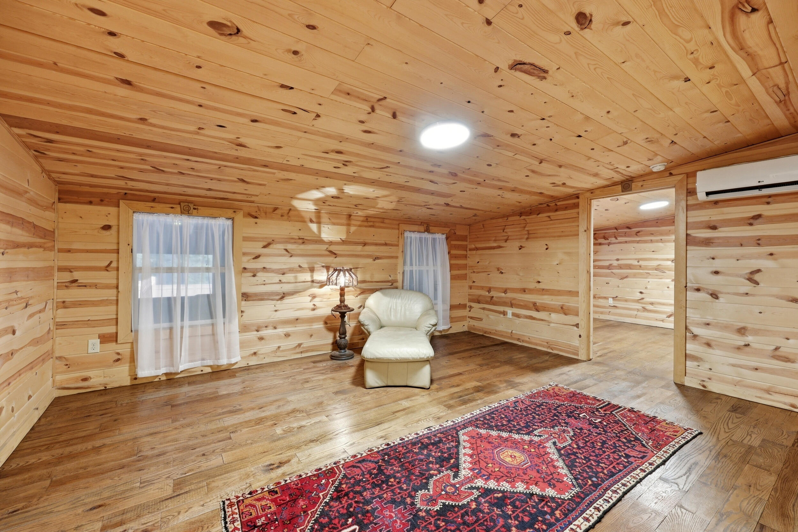
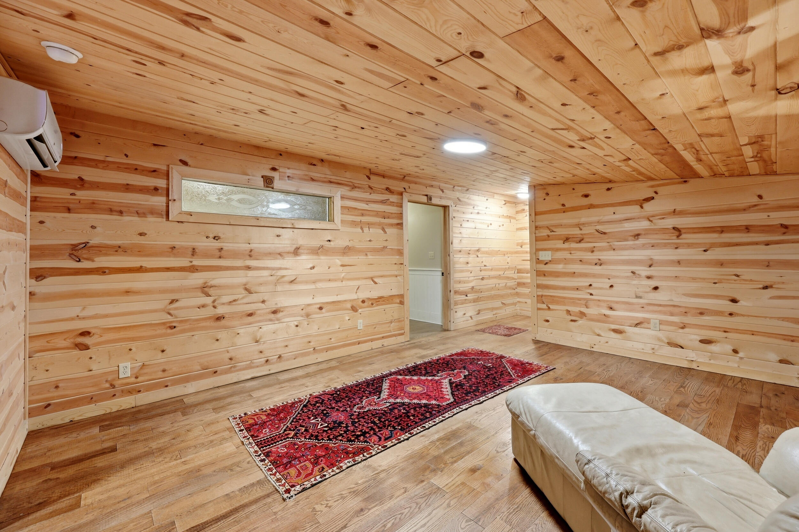
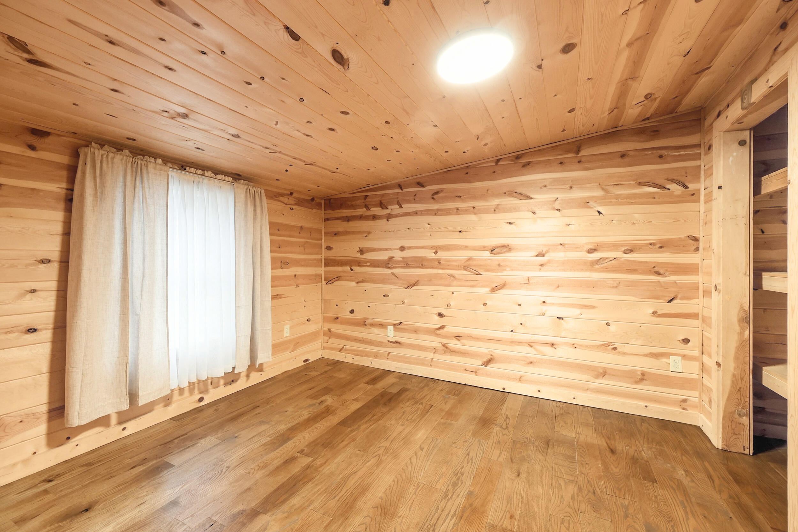
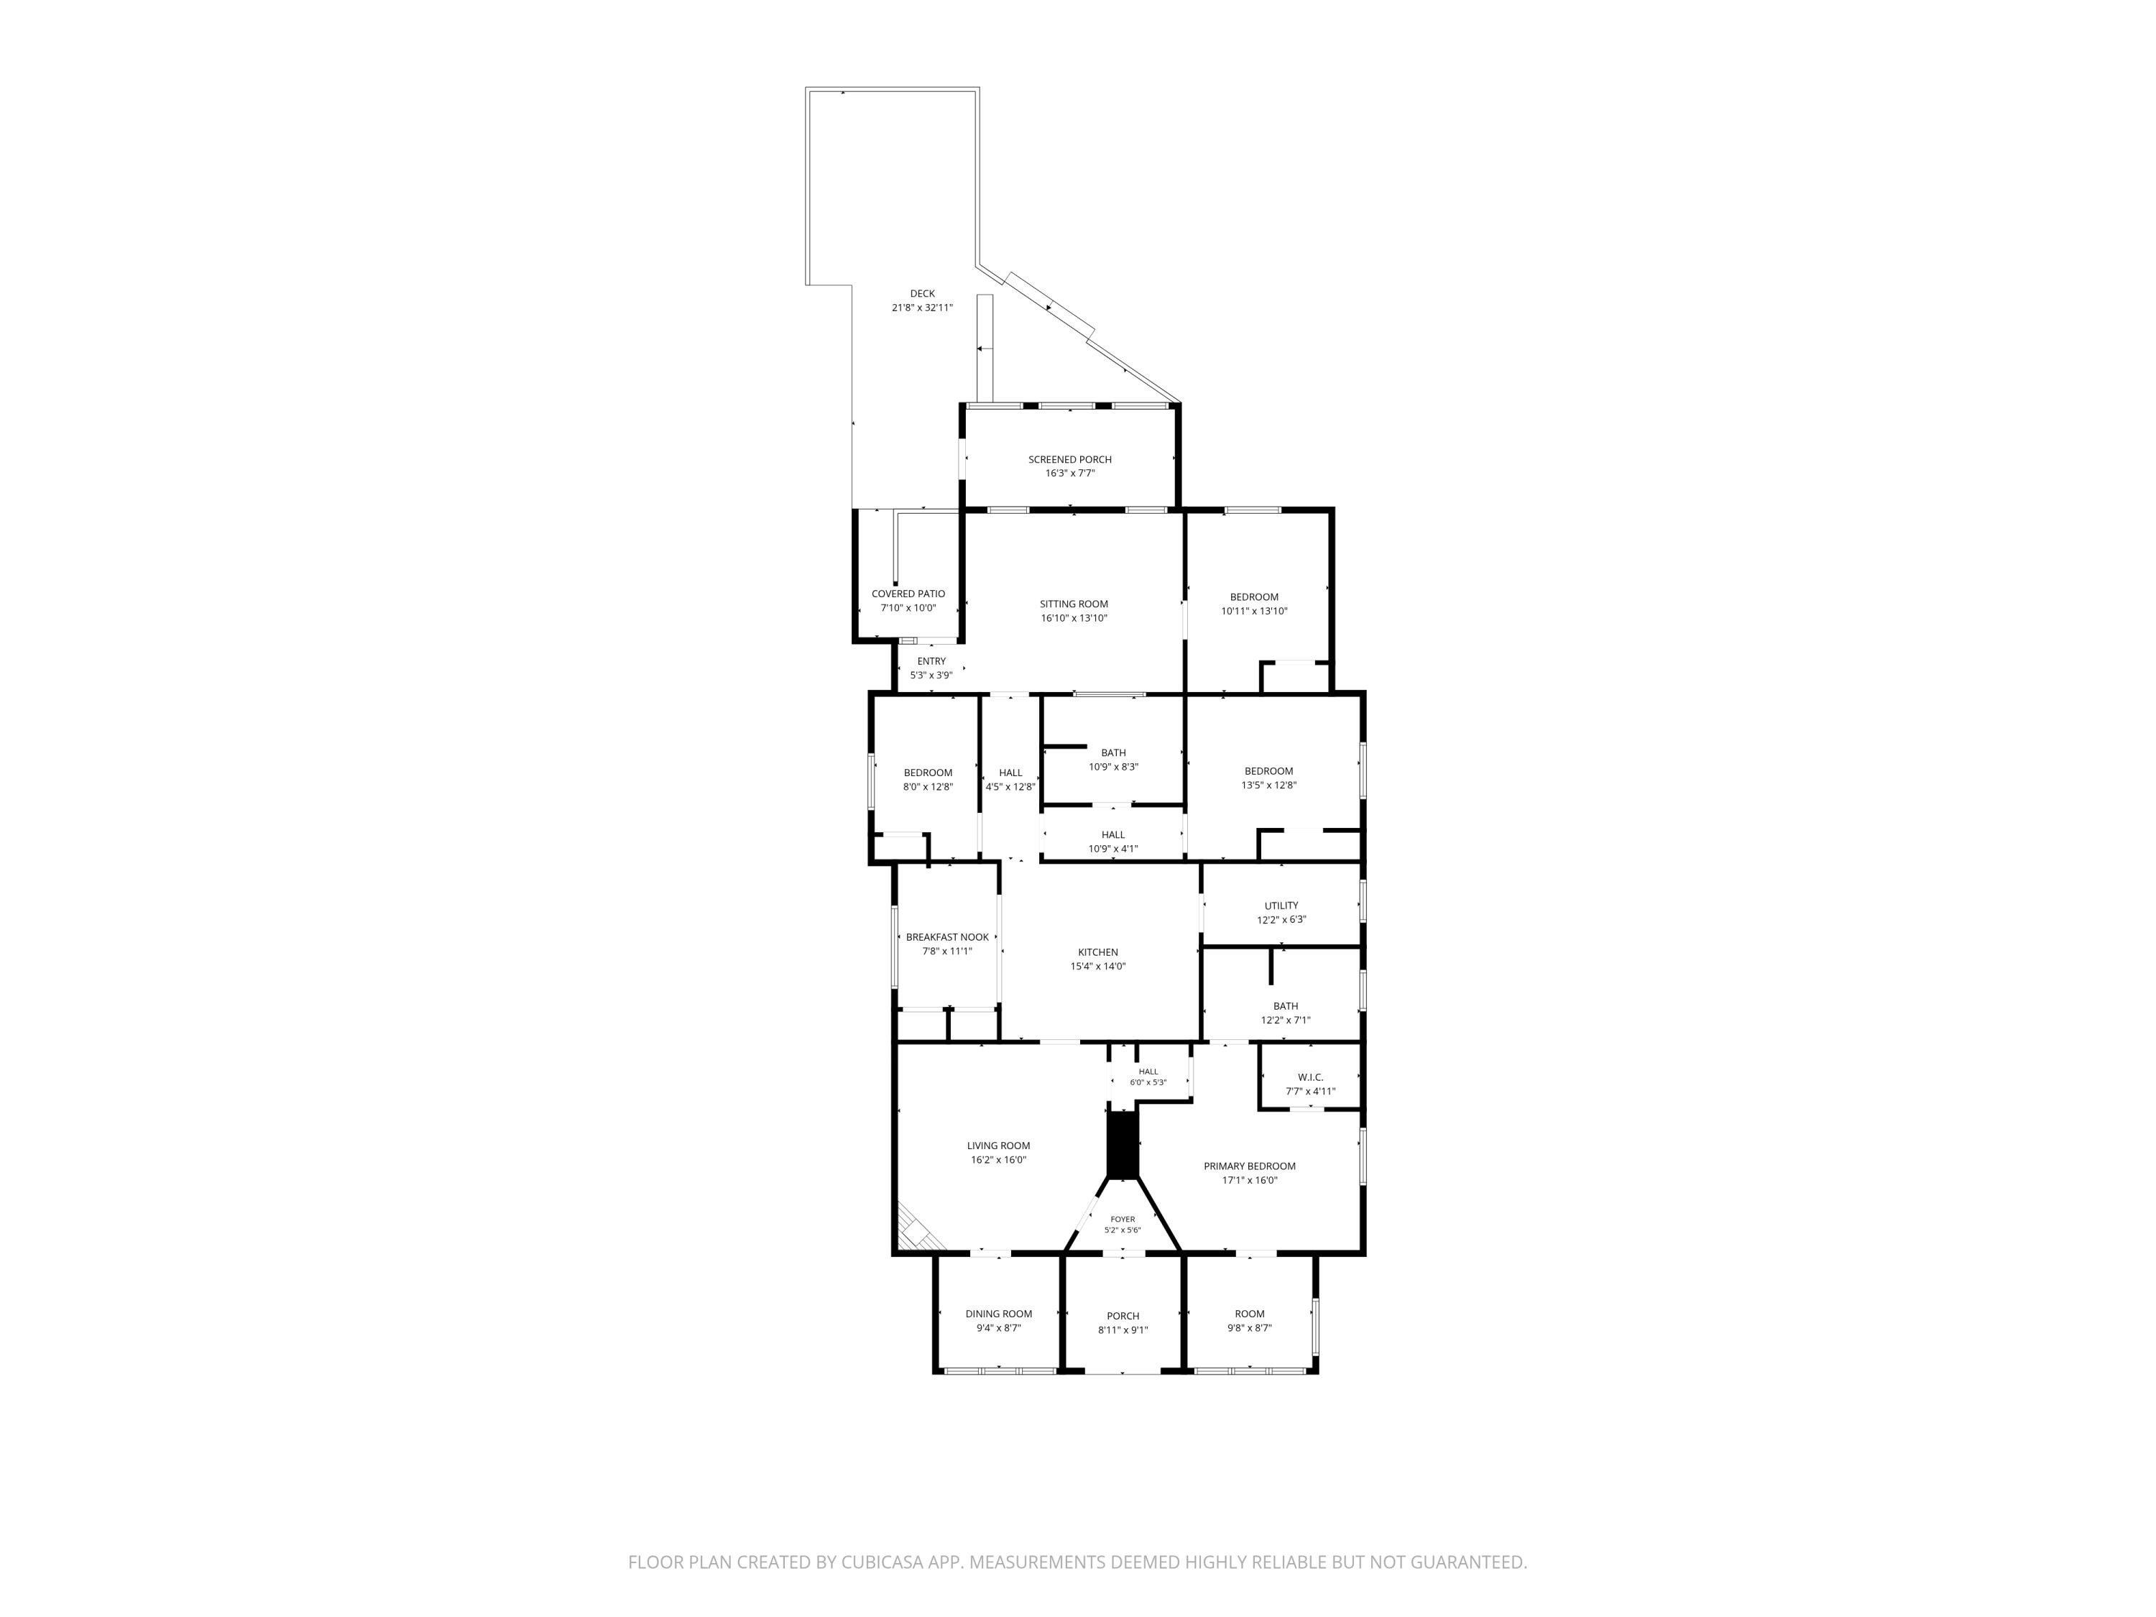
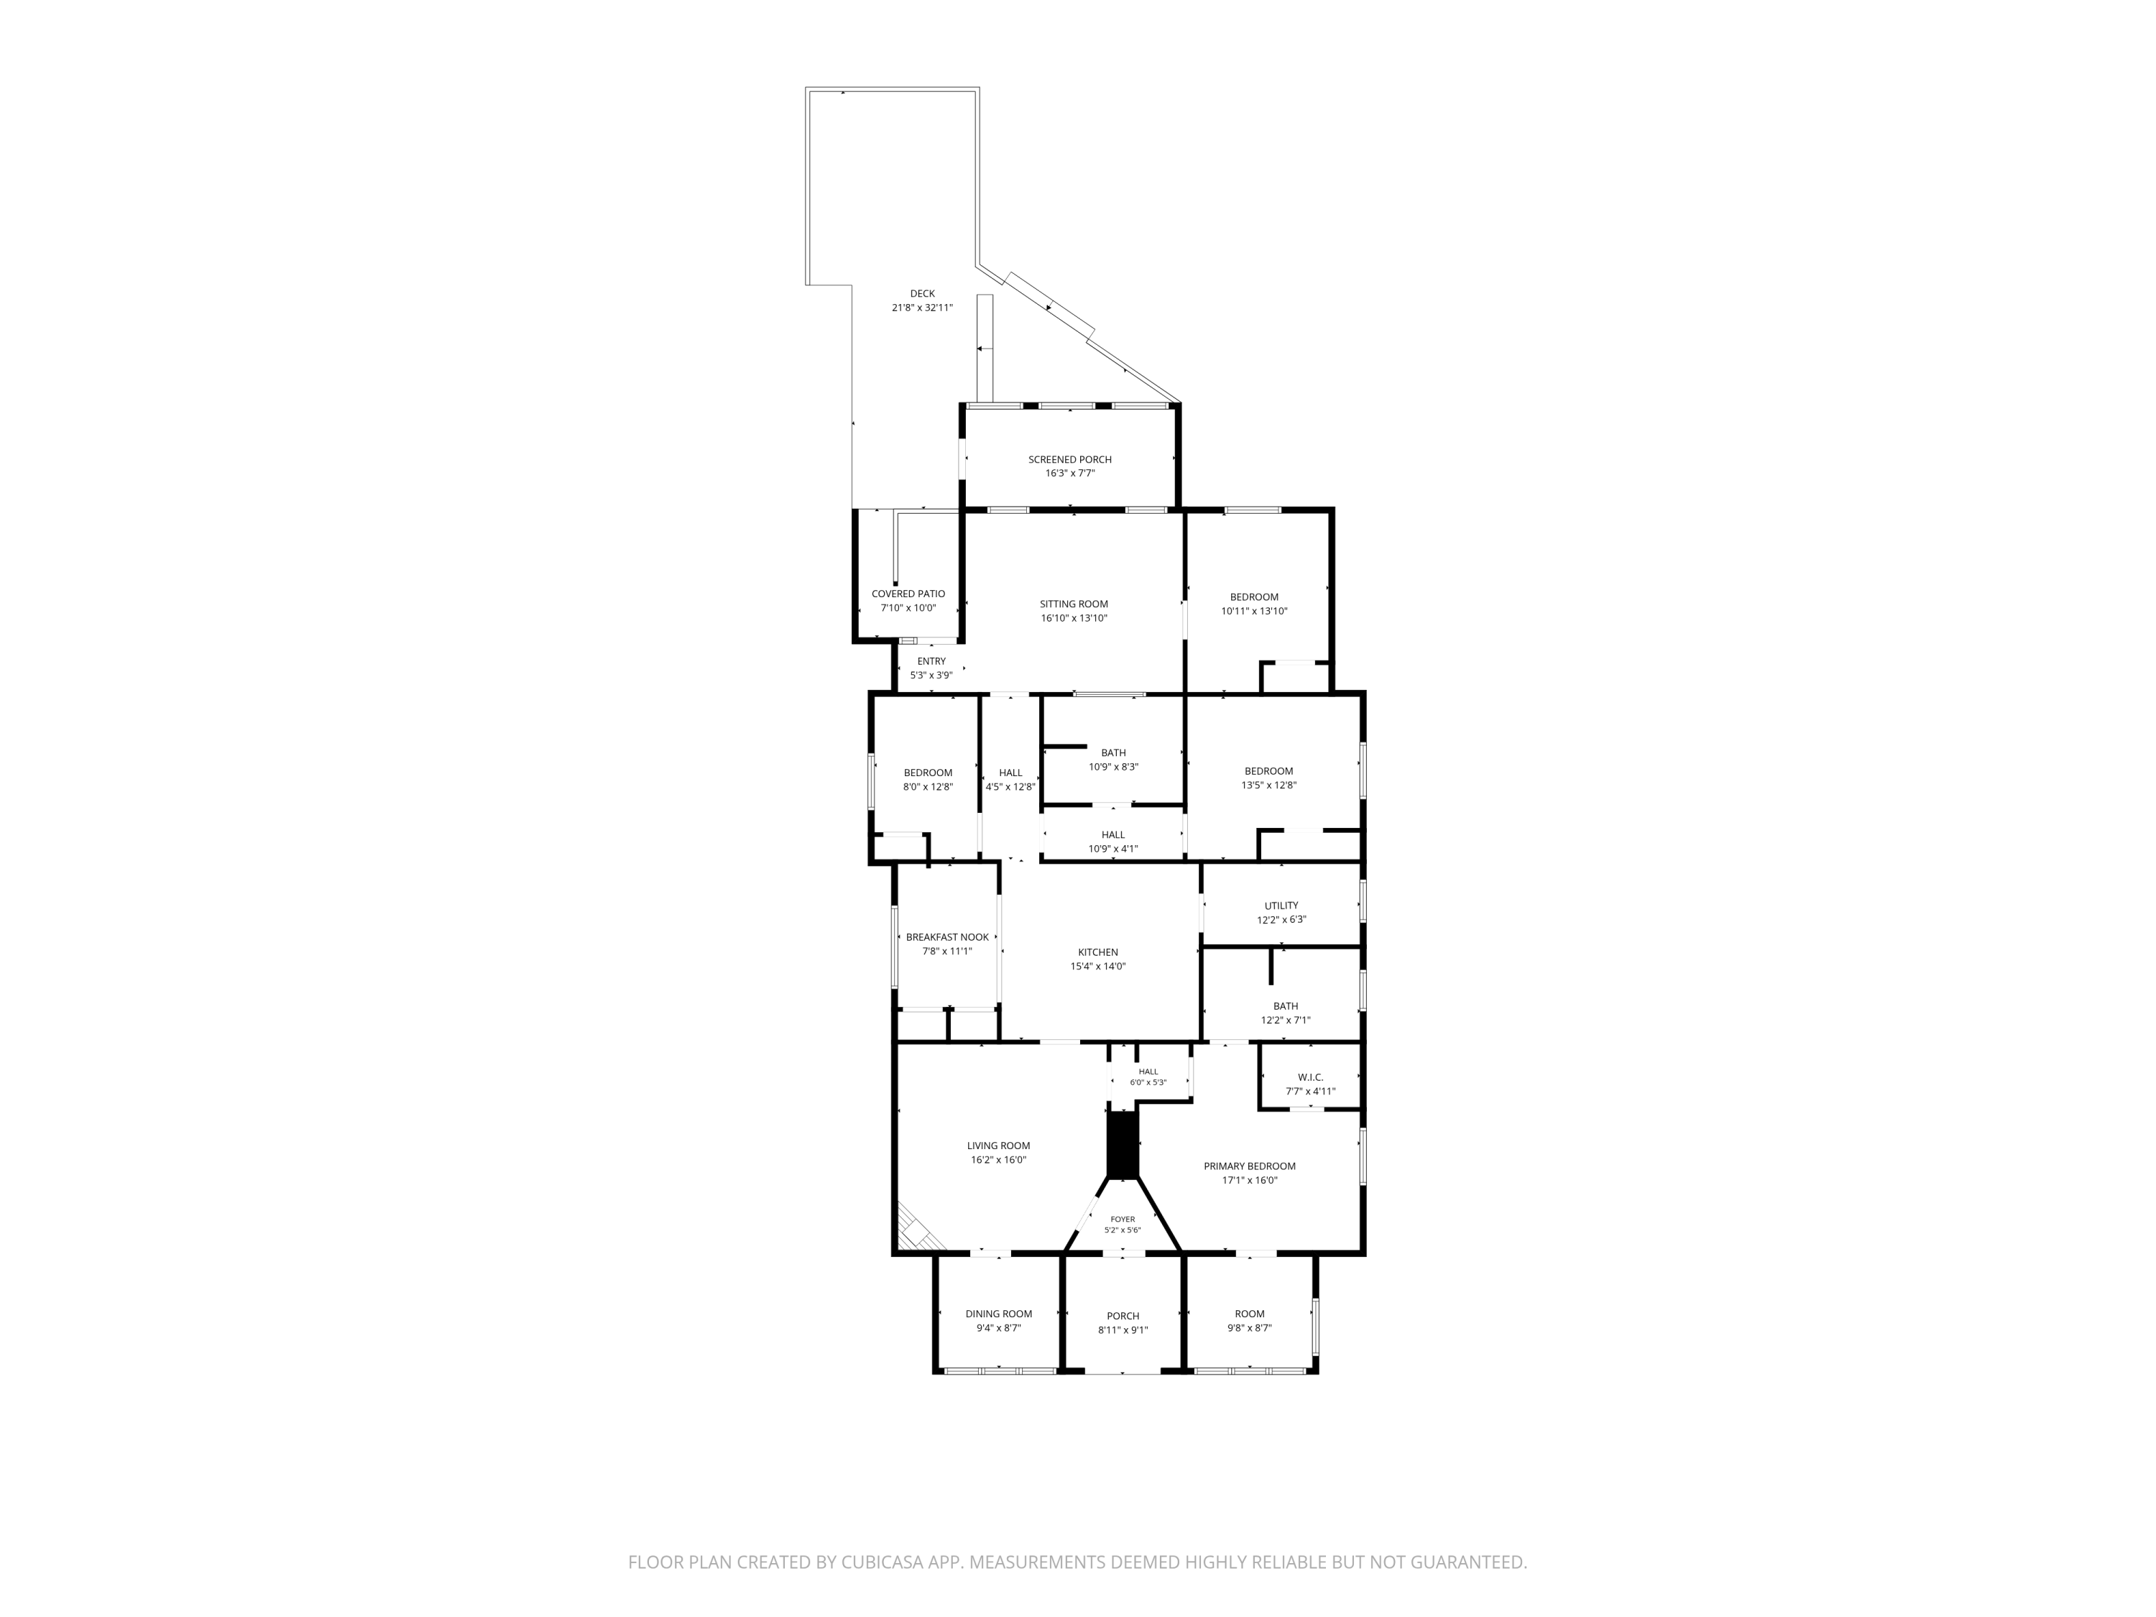
Inside, you'll find 4 bedrooms, 2 full baths, hardwood flooring throughout, tall ceilings, beautiful natural light, and multiple spaces to gather, work, rest, or simply slow down. The great room is warm and inviting, anchored by a stunning floor-to-ceiling stone fireplace that instantly makes the space feel cozy without losing its sense of grandeur.
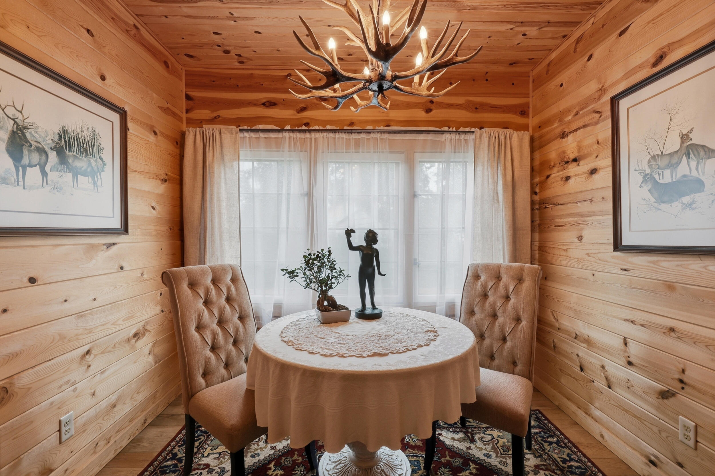
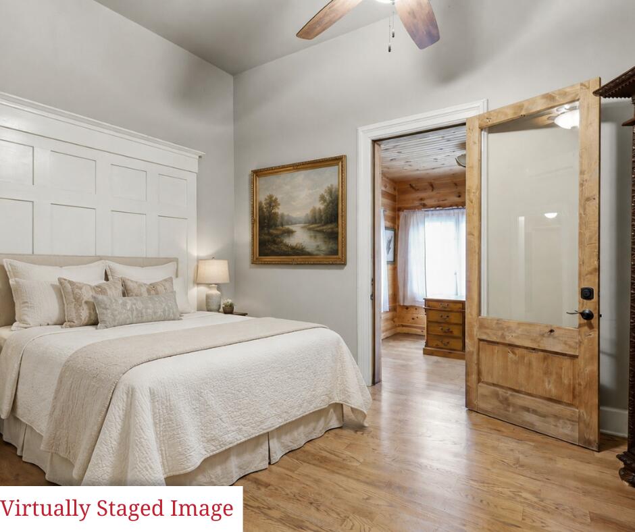
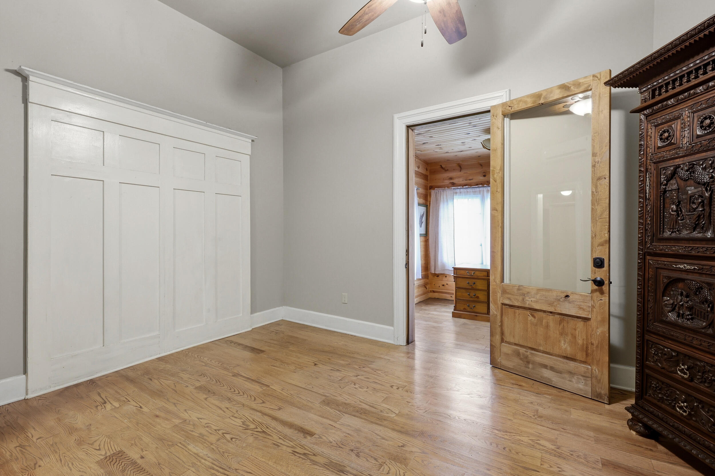
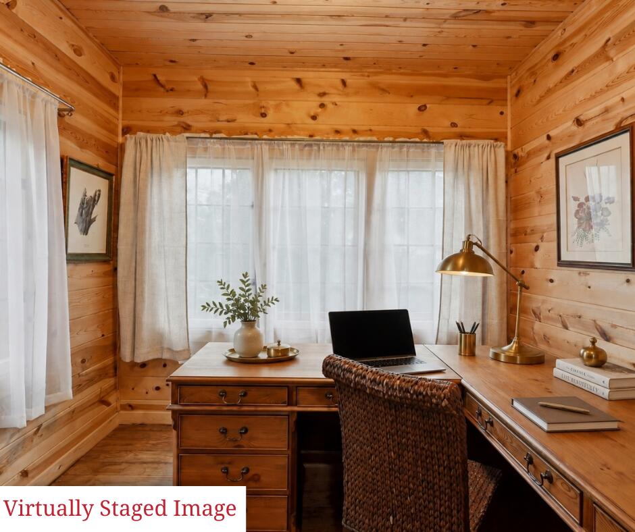
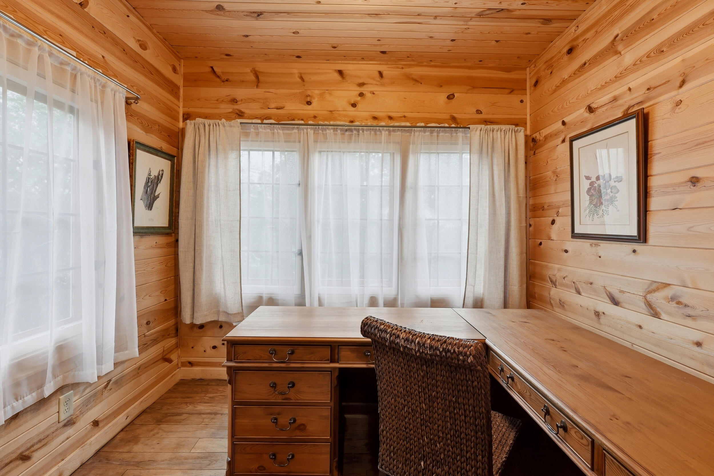
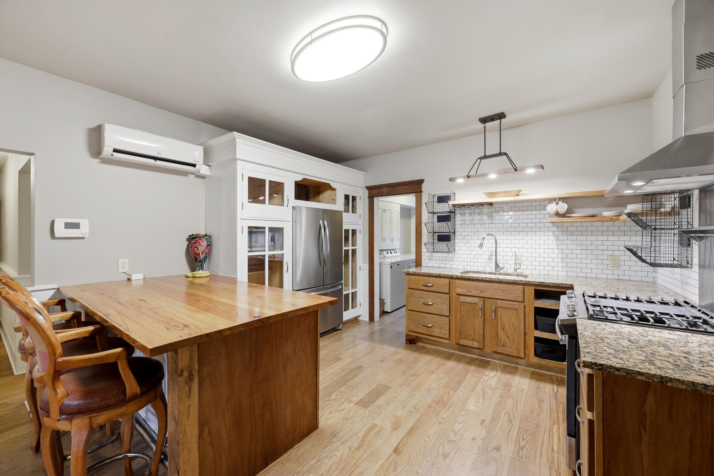
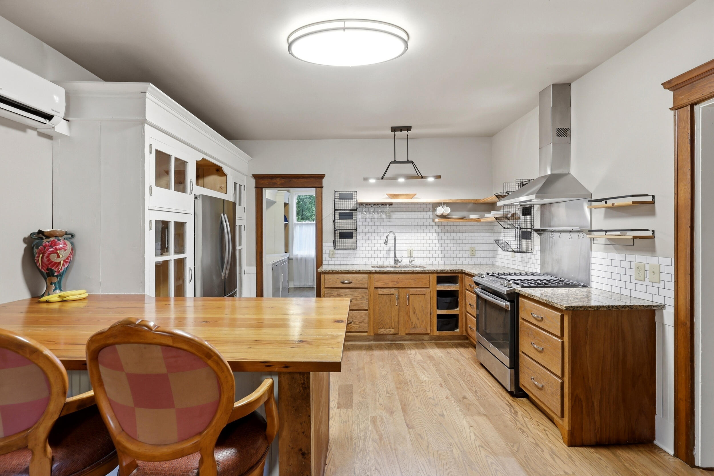
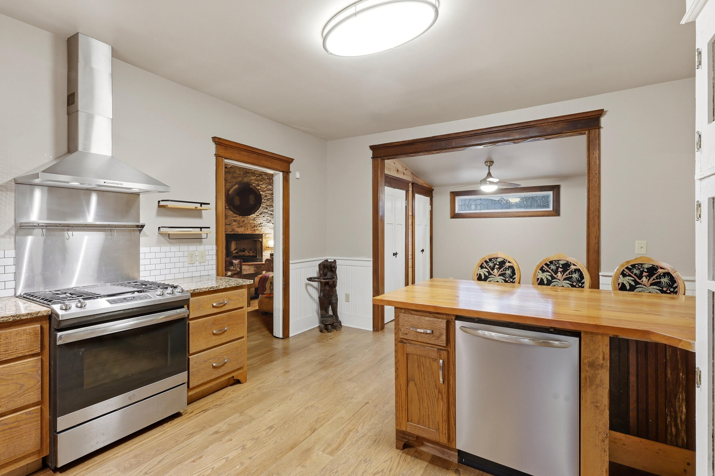
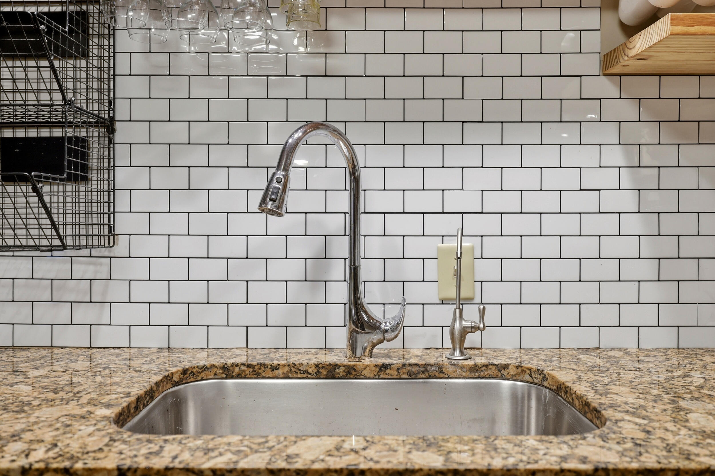
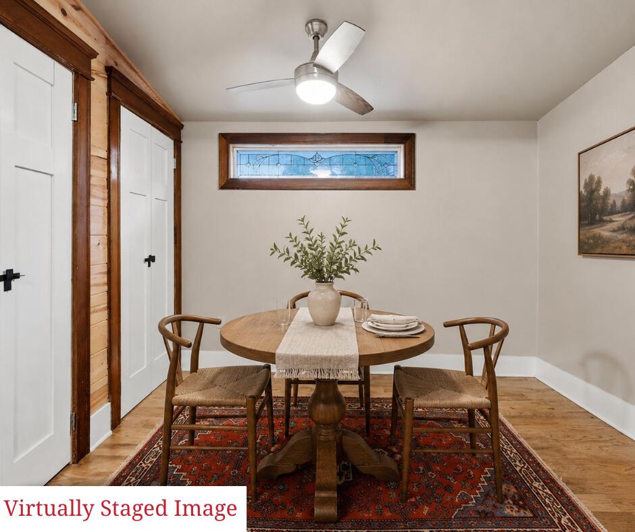
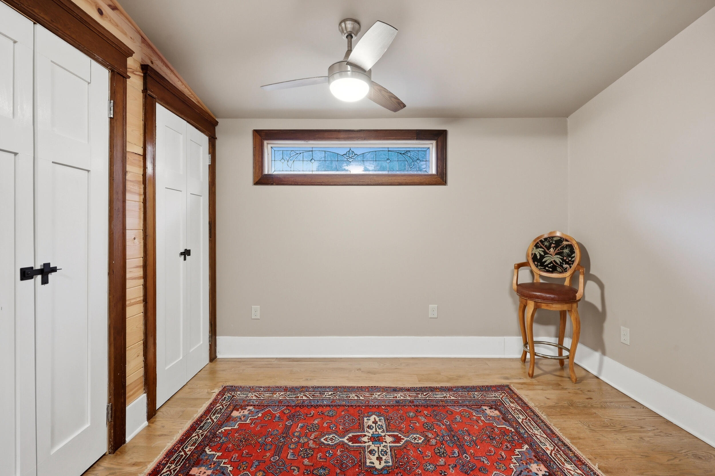
The kitchen blends function and charm with granite countertops, a gas range, an eat-in layout, and a truly special breakfast bar with Morgan County roots. Just off the grand room, 8-foot custom doors open into an enchanting breakfast nook full of character. Another set leads to a private office tucked off the primary bedroom, giving you a quiet space that feels separate without being disconnected.
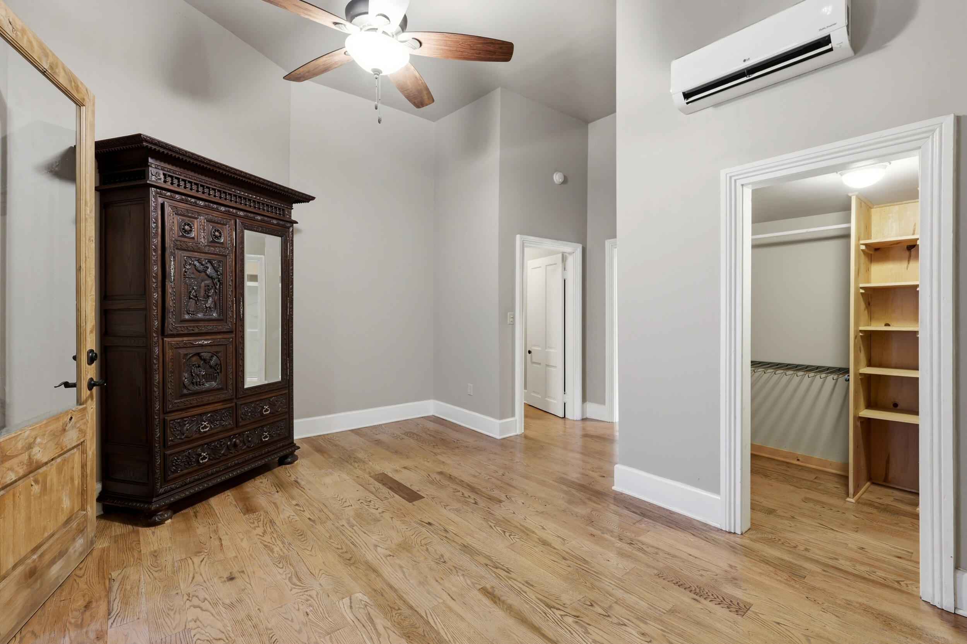
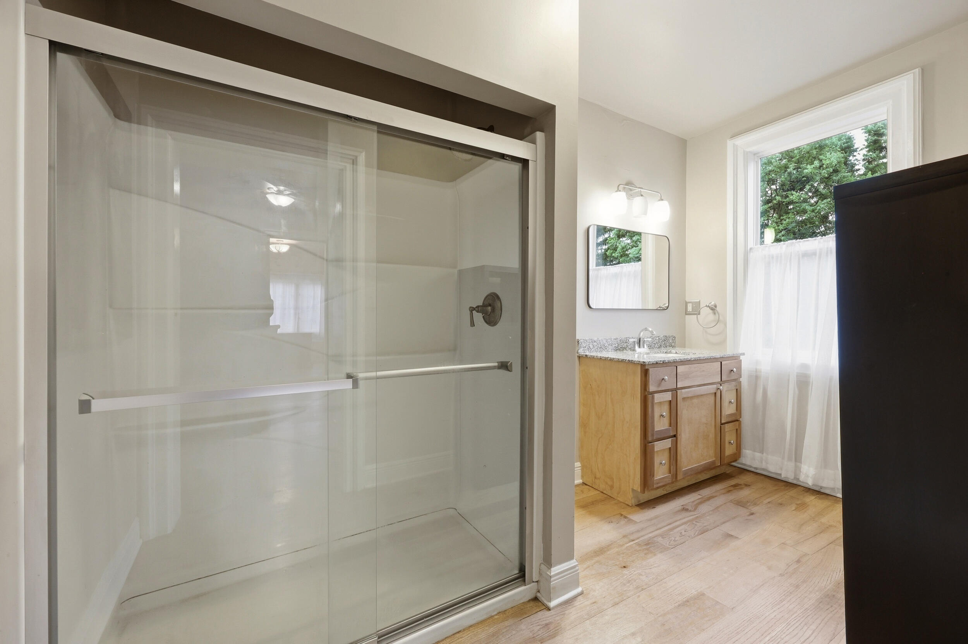
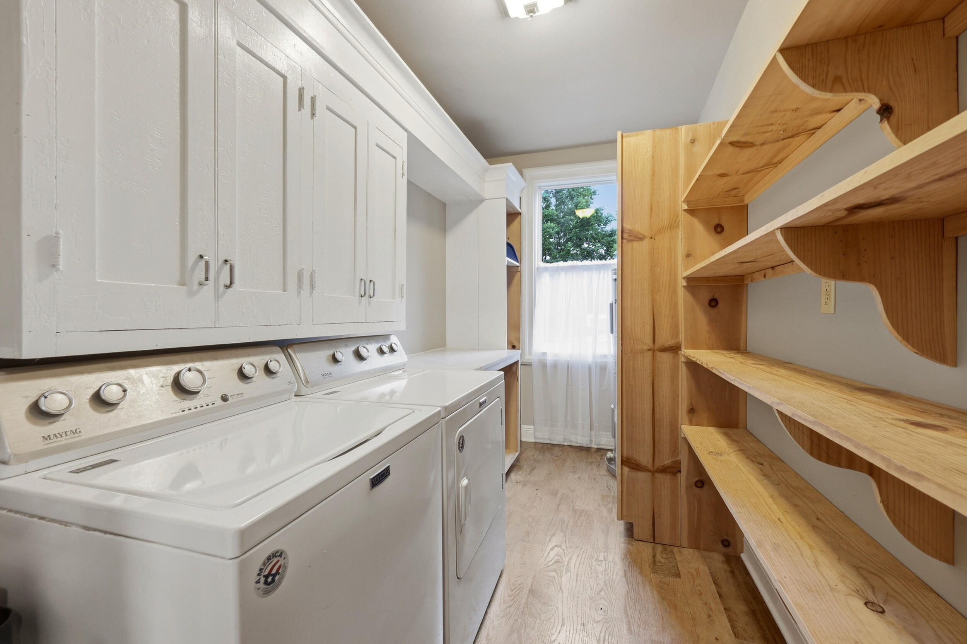
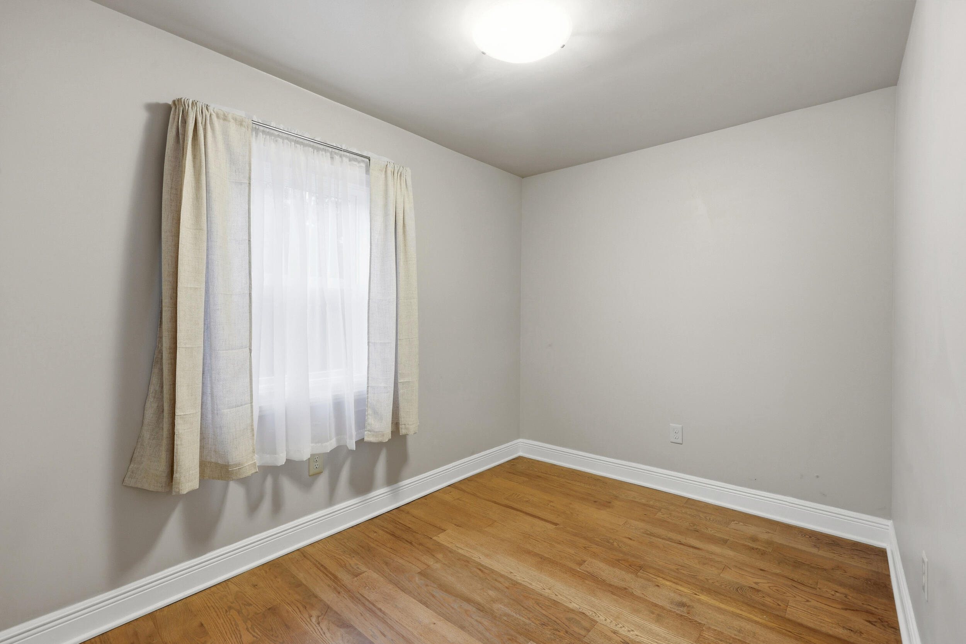
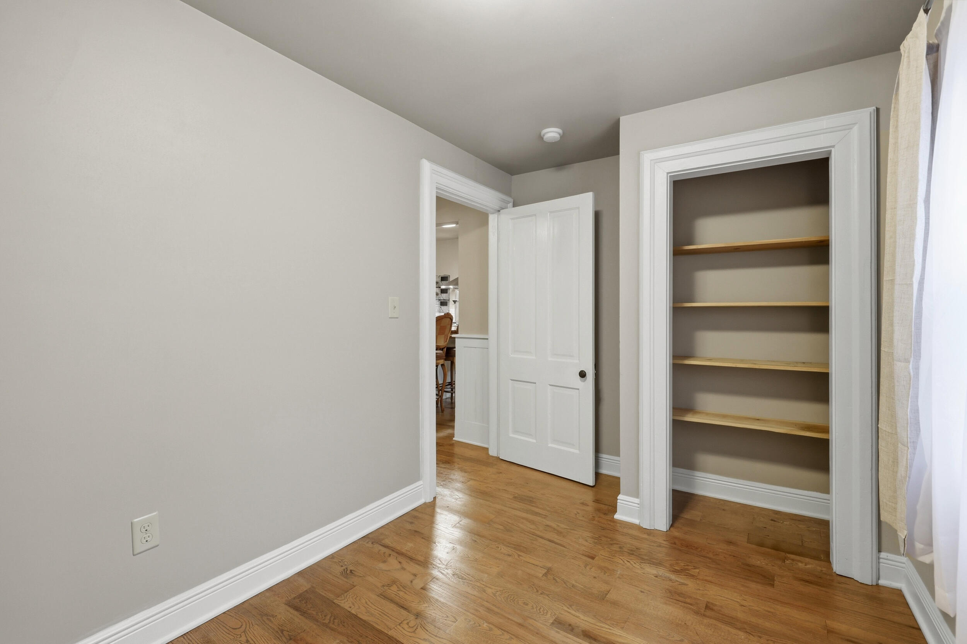
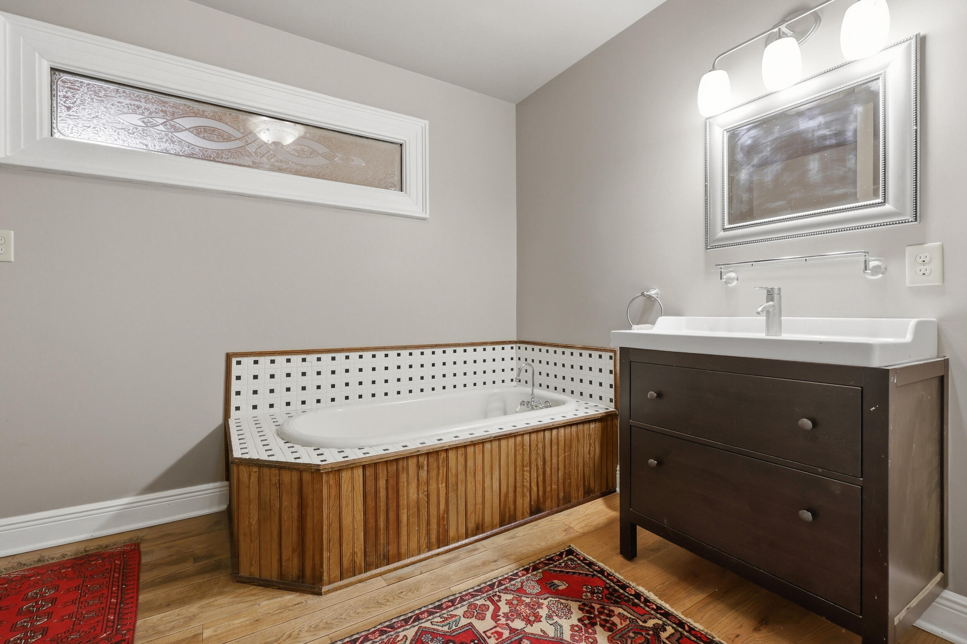
The primary suite is on the first floor and includes a soaking tub and walk-in closet, while the additional bedrooms and sitting areas give everyone room to spread out. The oversized laundry room is another everyday luxury, offering the kind of space you don't always find in older homes.
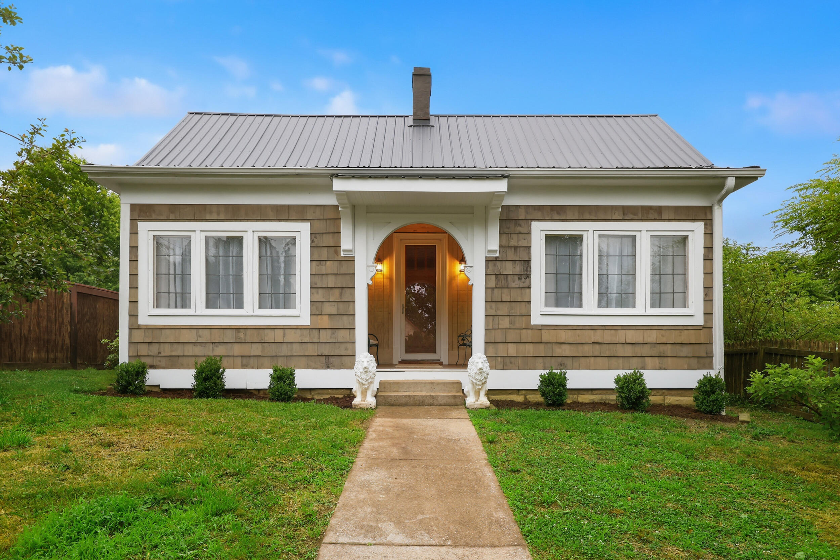
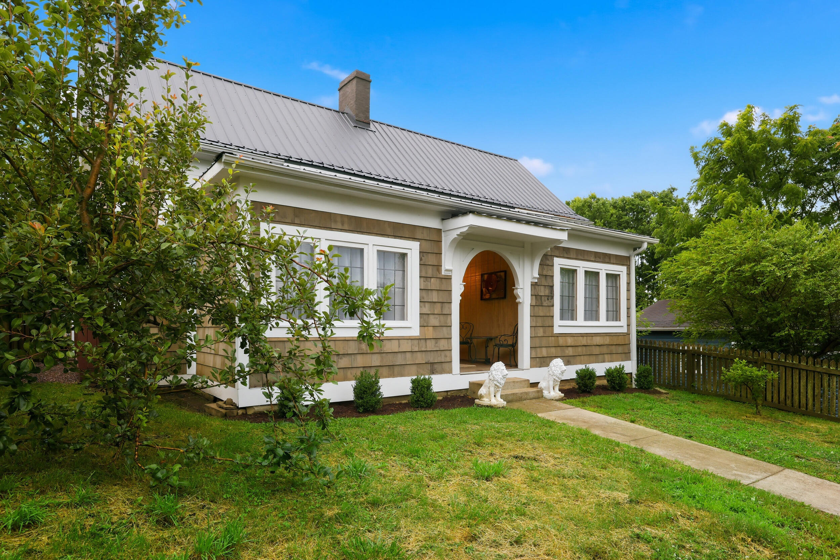
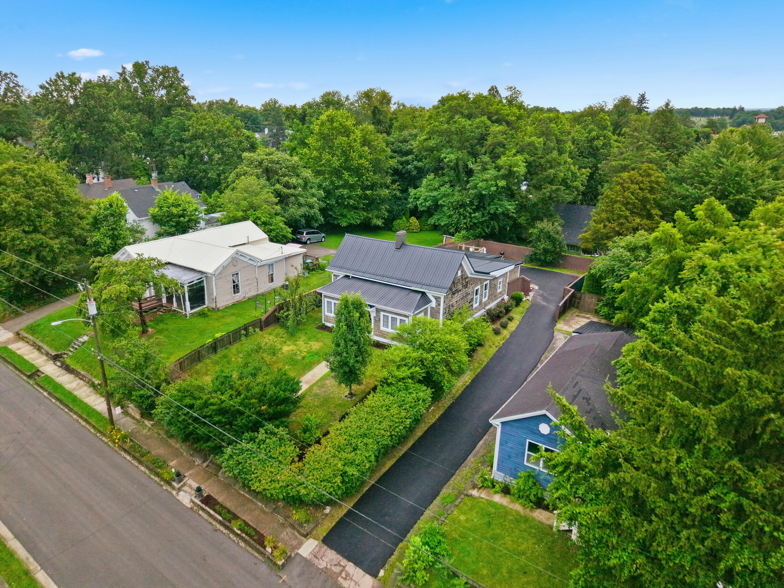
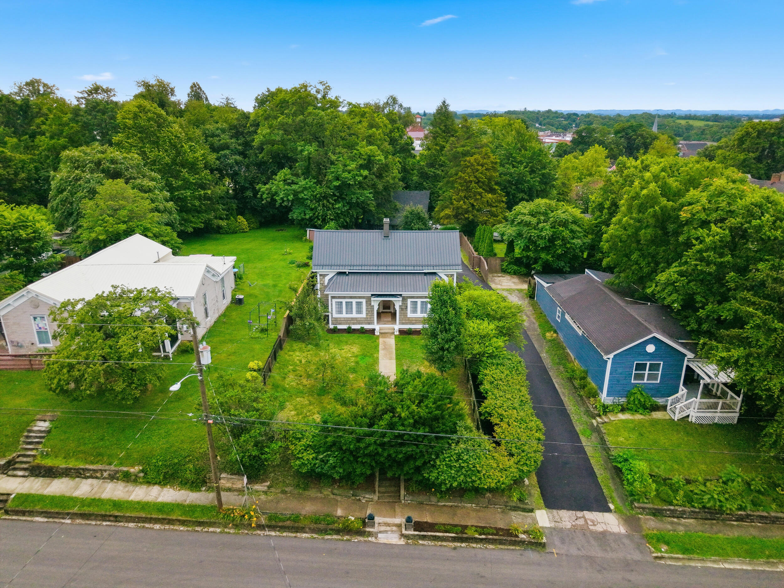
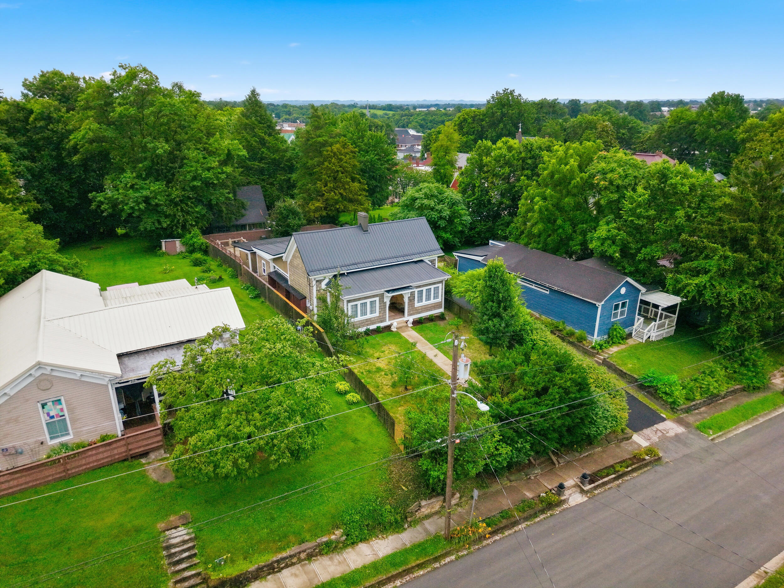
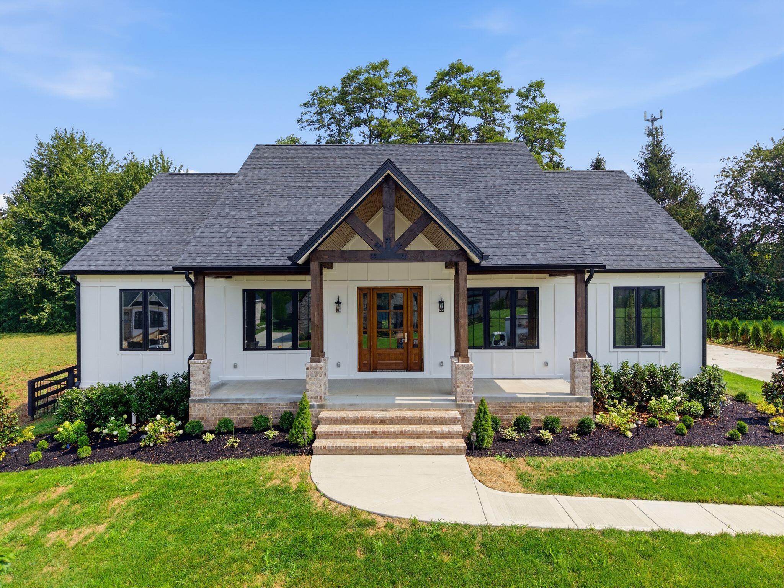
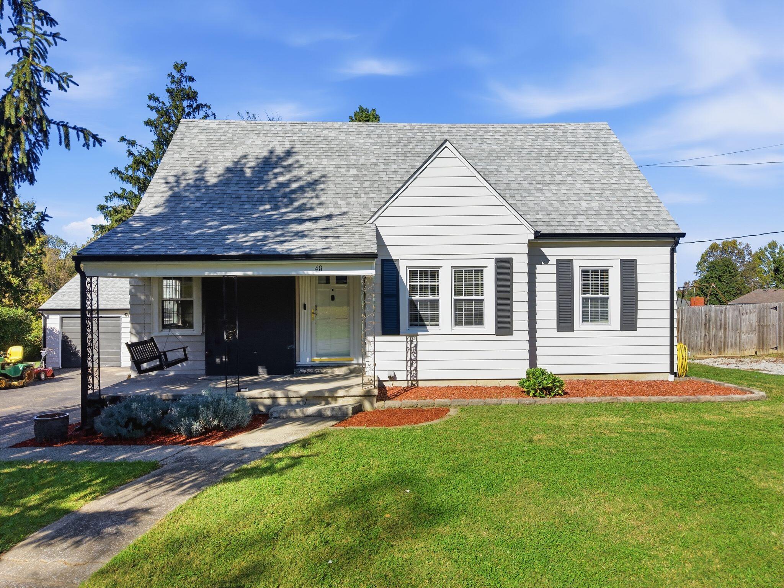
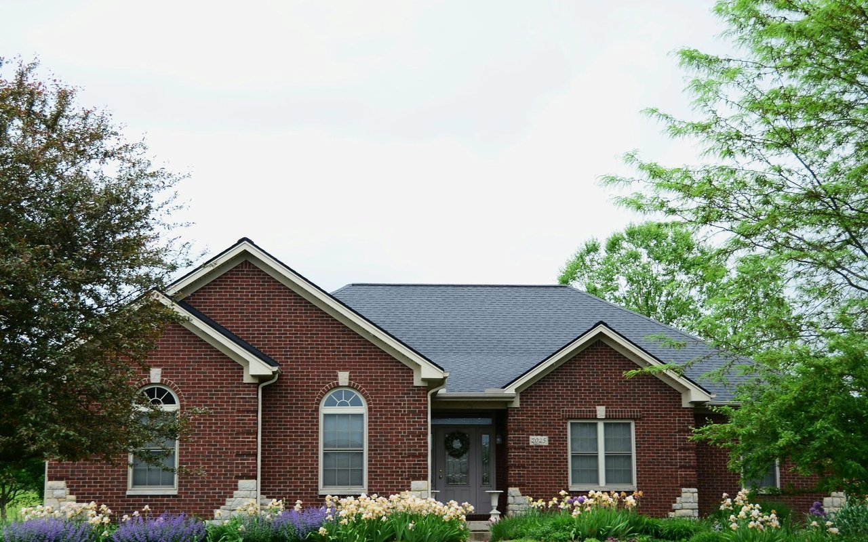
Outside, the charm continues. The fully fenced front and back yards offer privacy, peace of mind for pets or kids, and a storybook feel from the moment you arrive. Mature trees help tuck the home away, even while you're right in city limits. The front yard has been beautifully landscaped, complete with a producing apple tree, a covered front sitting area, and two lion statues standing guard at the entrance.
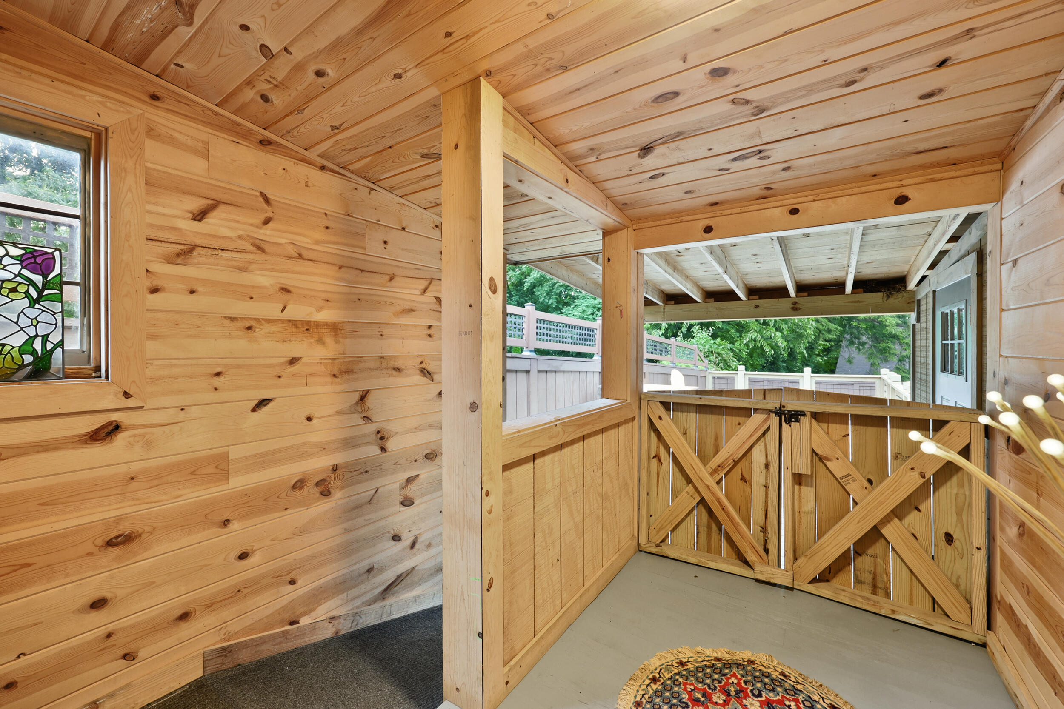
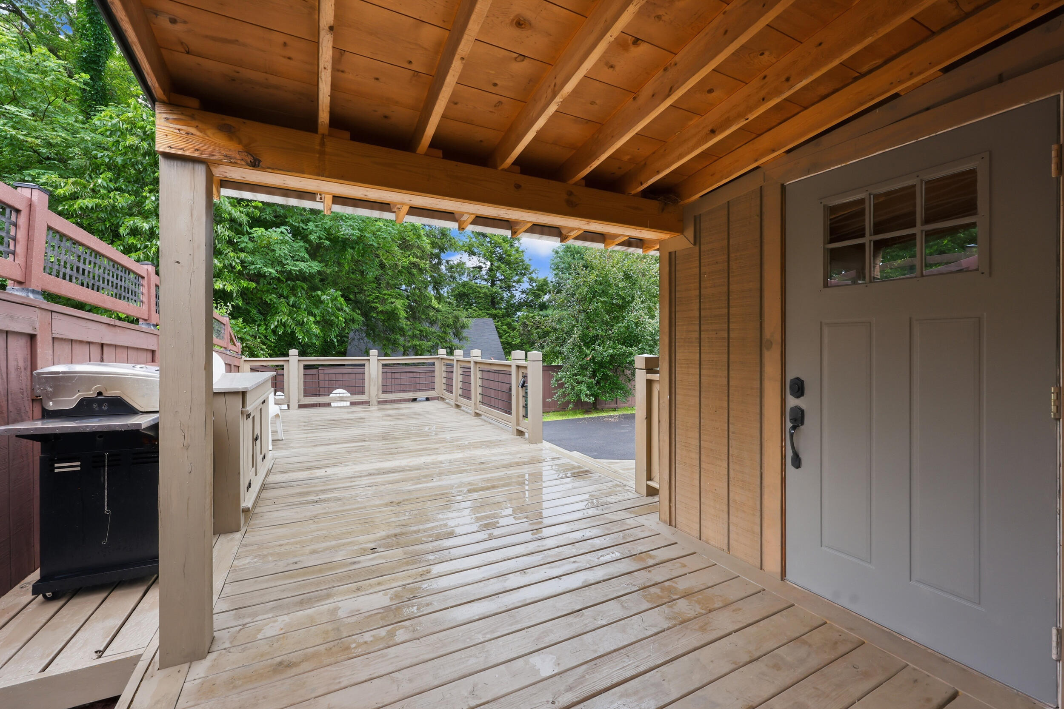
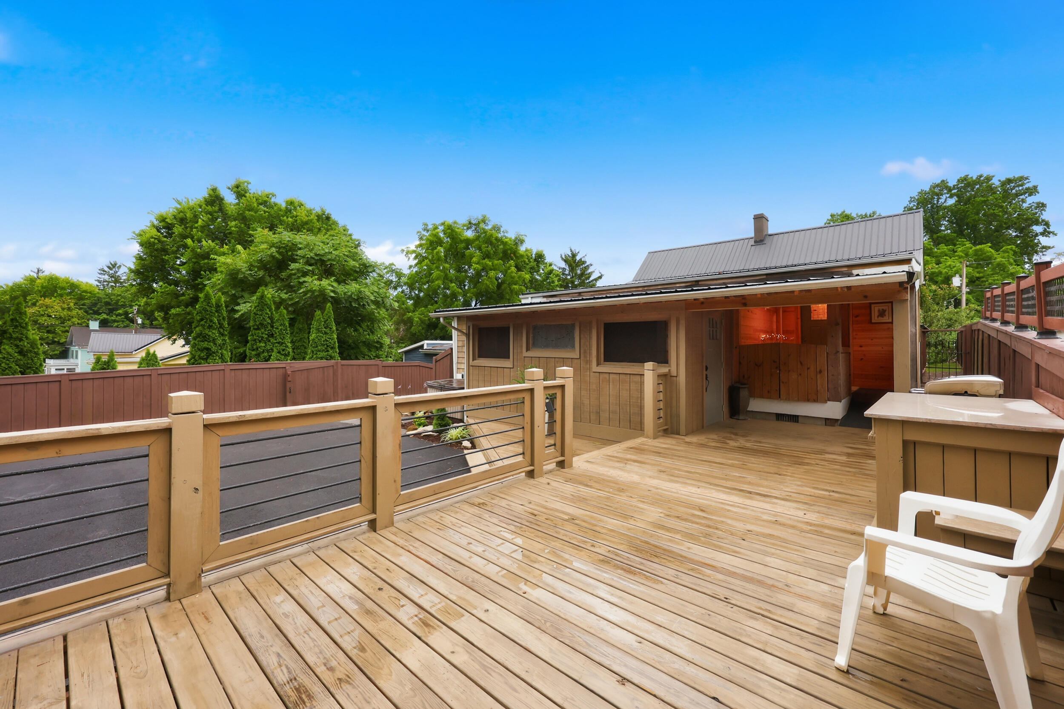
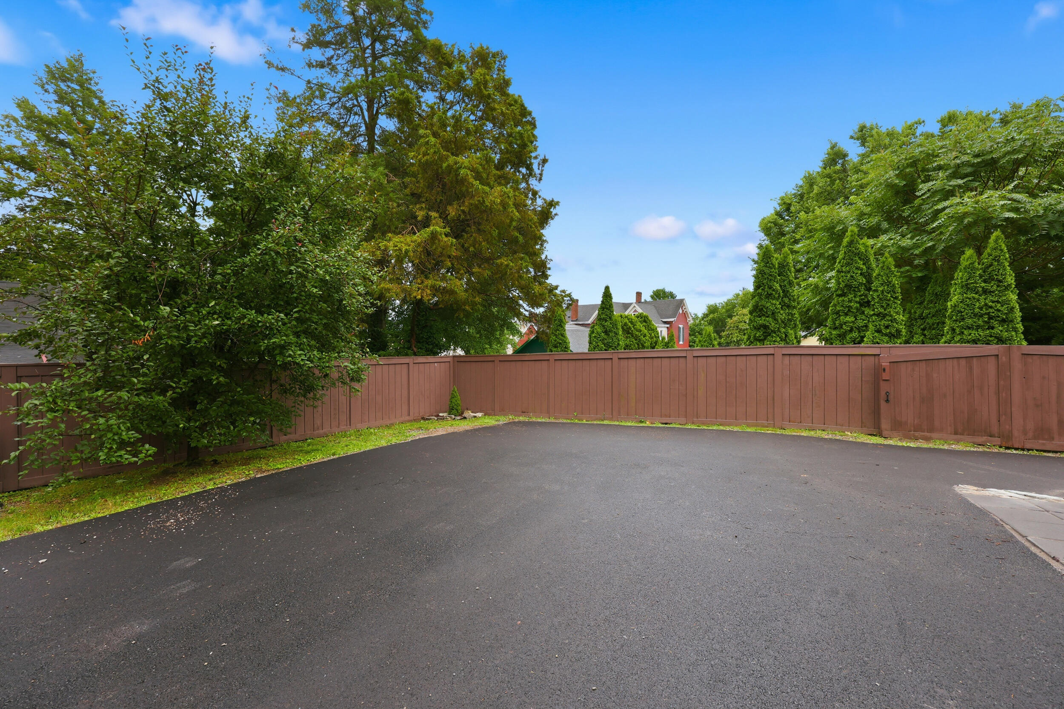
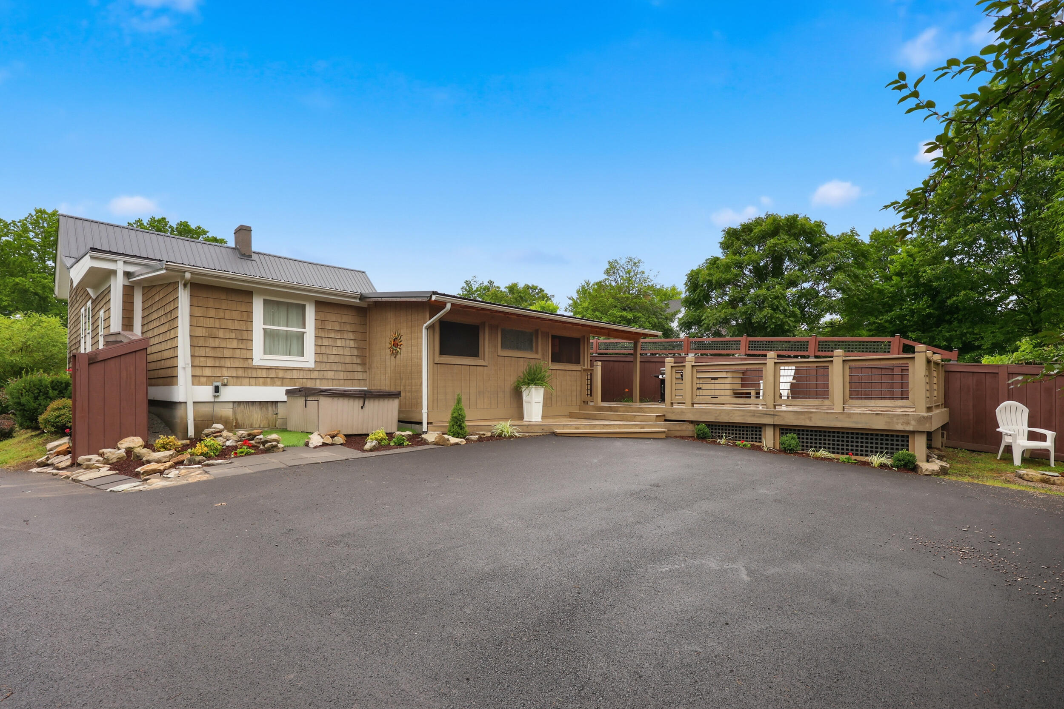
The backyard is made for relaxing and entertaining, with a privacy fence, large gate, plenty of parking, a recently sealed driveway, a large deck with a built-in prep station, fire pit, and a calming hot tub area. There is also a covered outdoor room that works beautifully for potting, tools, storage, or whatever fits your lifestyle.
Cedar siding, intricate details, reclaimed historic touches, and careful updates throughout give this home a rare balance: new from the ground up, but still full of soul. It feels cozy, comfortable, and quietly impressive all at once.
If you've been looking for a home with space, warmth, history, and heart, this is one you'll want to experience in person. It's ready for its next chapter, and there is plenty of room for you to make it your own.