Description
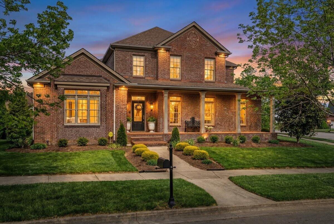
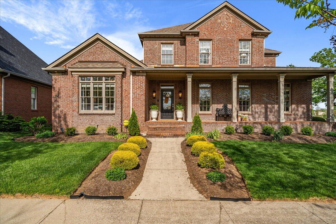
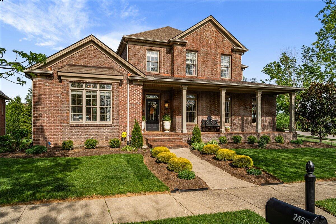
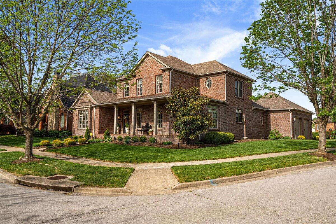
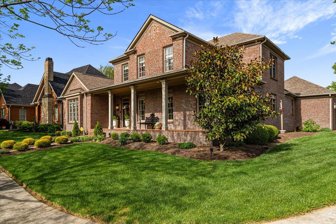
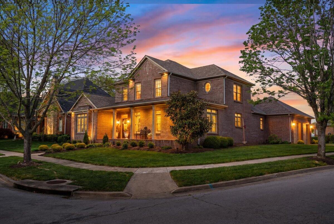
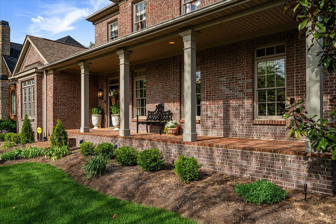
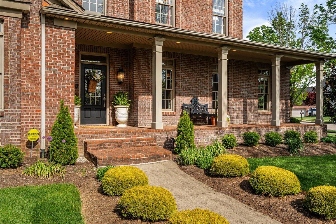
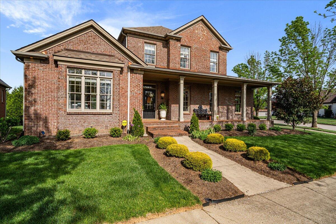
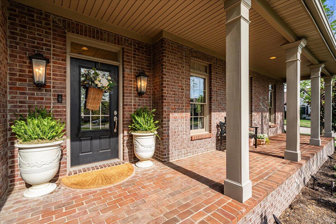
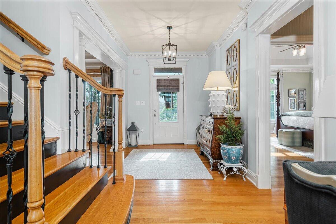
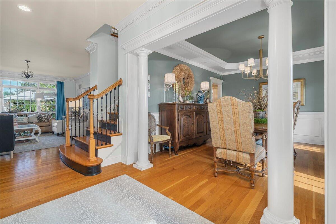
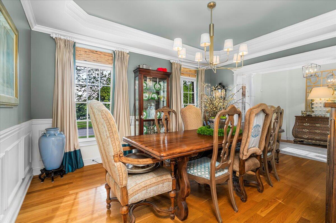
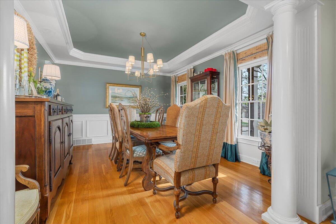
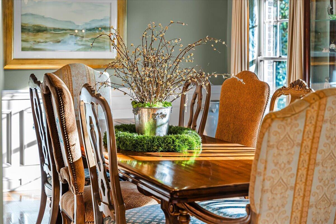
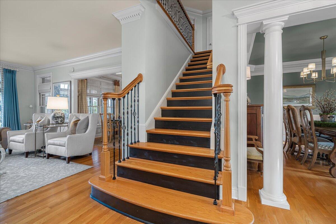
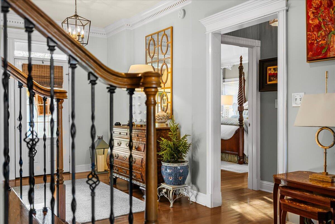
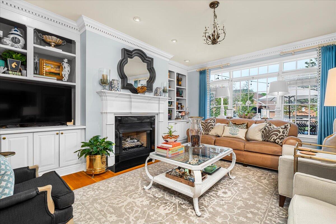
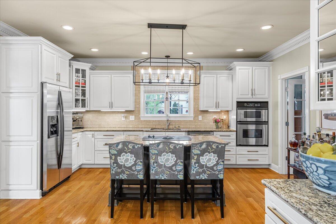
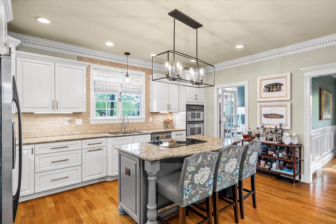
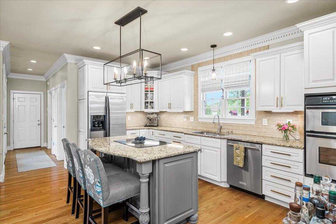
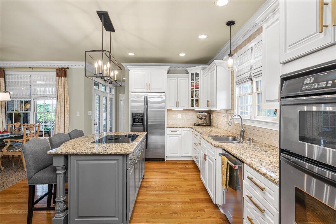
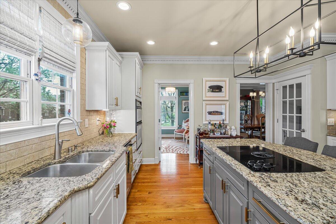
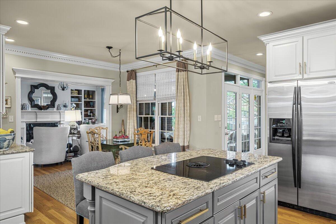
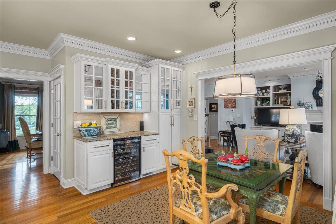
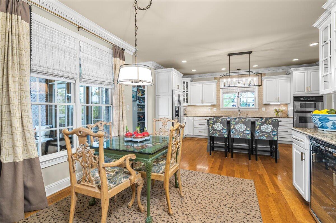
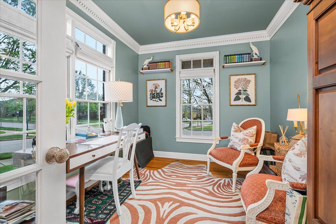
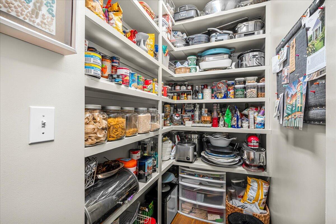
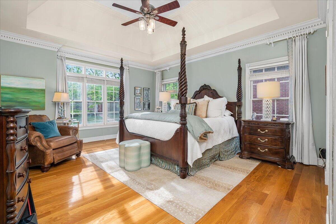
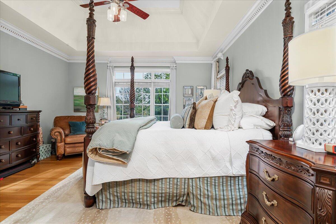
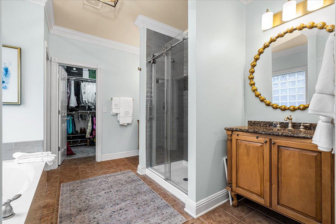
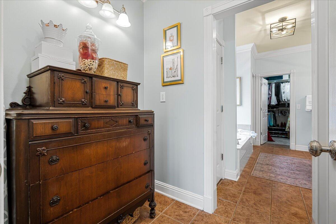
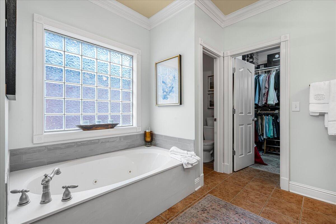
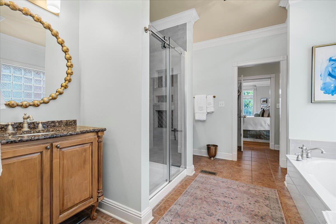
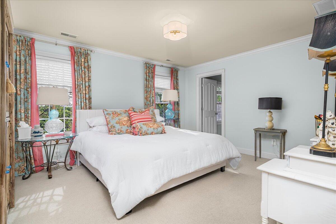
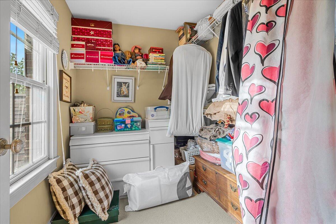
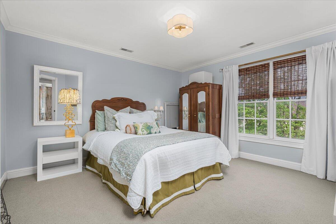
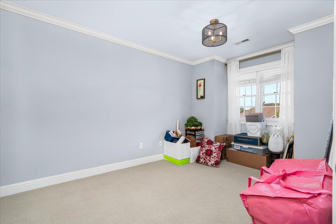
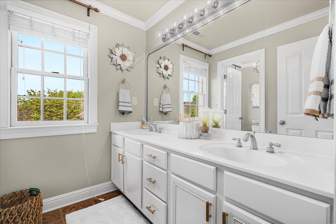
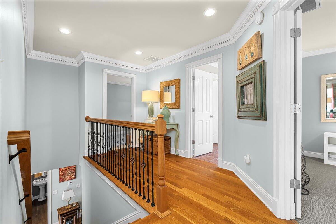
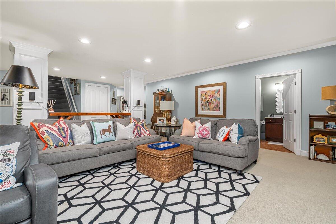
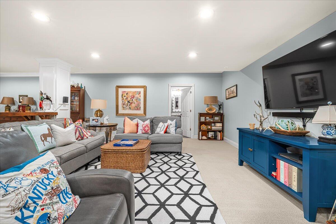
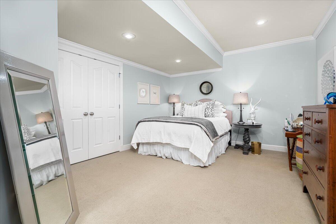
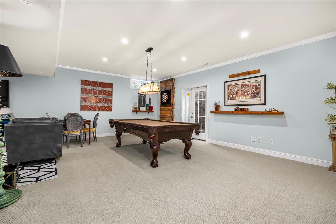
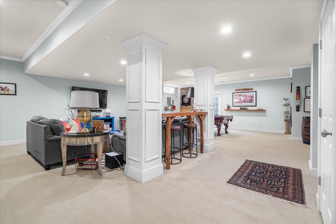
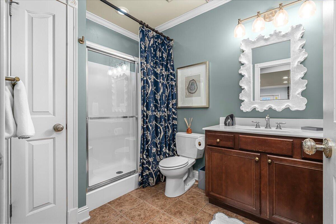
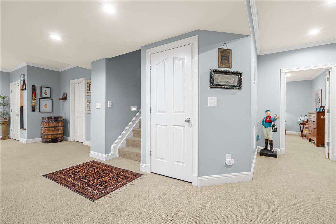
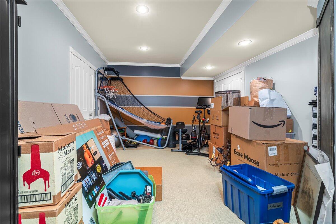
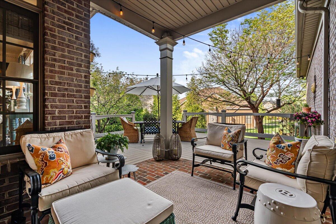
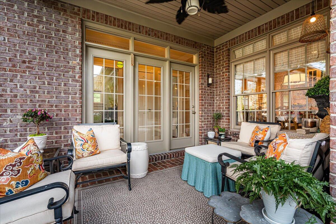
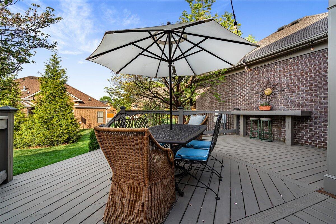
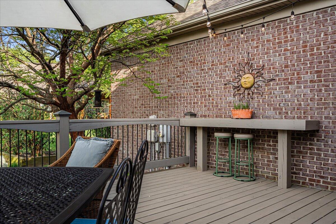
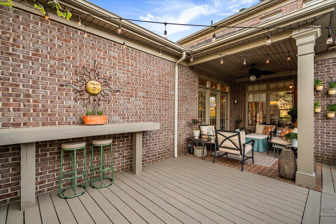
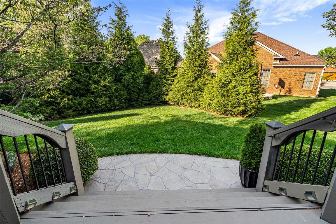
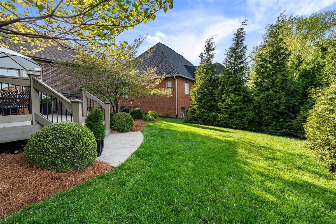
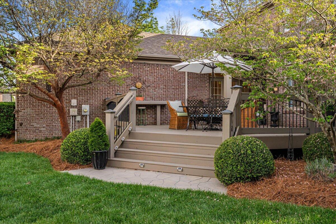
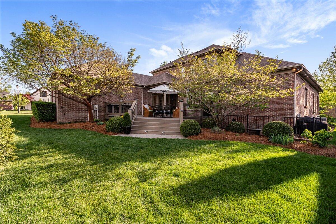
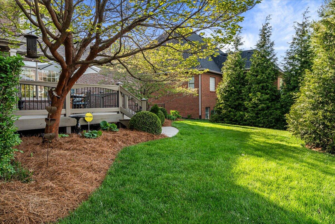
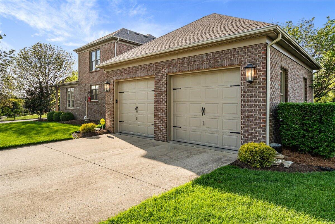
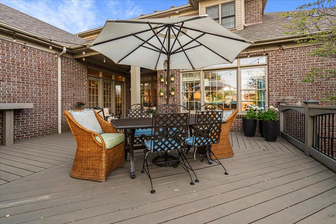
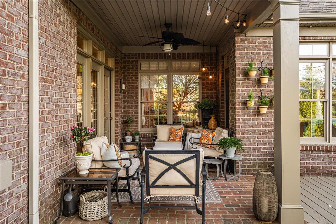
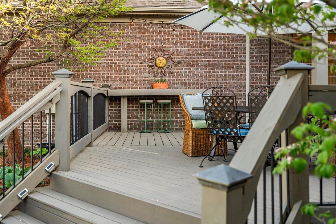
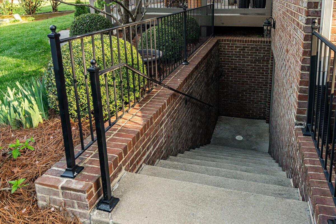
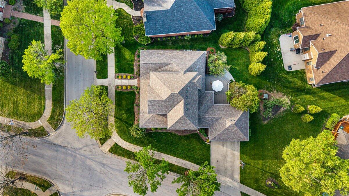
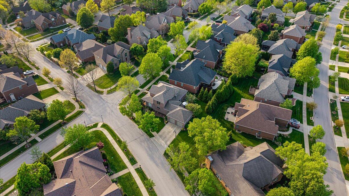
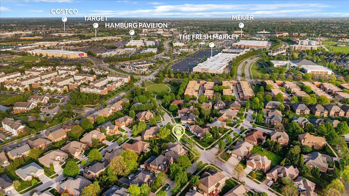
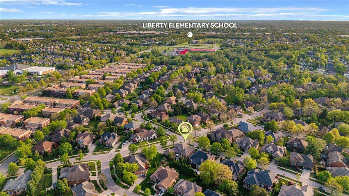
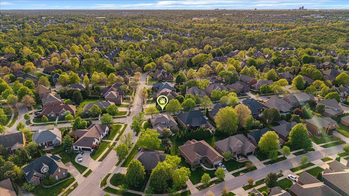
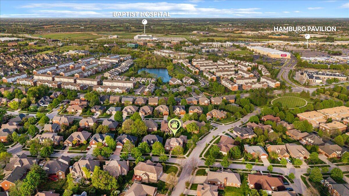
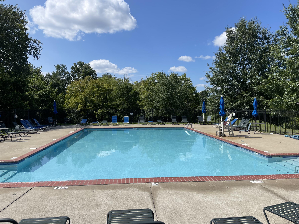
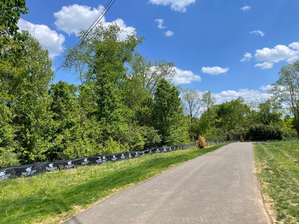
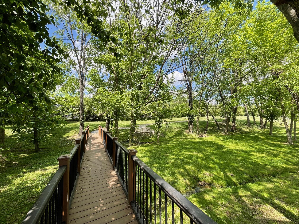
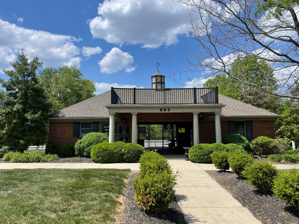
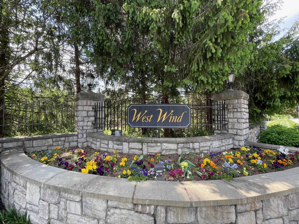
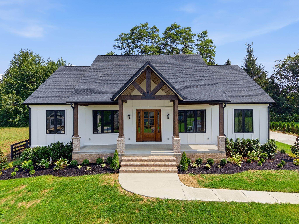
In the heart of the sought-after West Wind neighborhood, this exceptional home offers a rare blend of legacy, lifestyle, and thoughtful design in Hamburg. As the first luxury-style community developed within the historic Hamburg farm, West Wind set the stage for refined living--where modern convenience meets the preserved beauty of the land, with mature trees, open green space, and a setting that still honors its roots. Residents enjoy access to a neighborhood pool and direct connection to the Liberty Brighton walking and biking trail, while also being ideally positioned near Hamburg's popular shops, restaurants, theaters, and The Fresh Market, with convenient access to Costco, Baptist Health, downtown, and the interstate--offering a seamless blend of lifestyle and accessibility. Set within this distinctive setting, 2456 Franks Way makes an immediate impression--beginning with a covered brick front porch stretching over 34 feet, framed by classic architecture, manicured landscaping, and timeless curb appeal. Step inside to a welcoming foyer with a gracious staircase and classic millwork details, setting the tone for the craftsmanship found throughout the home. Originally built by Farah Builders as a personal residence, this home offers over 4,600 finished square feet, including approximately 1,750 square feet in the finished basement, with a level of craftsmanship and architectural detail that's increasingly rare. Rich hardwood floors, extensive dentil molding and crown molding, detailed decorative brickwork, copper flashing, and subtle eave lighting all contribute to its timeless appeal. The main level features a spacious primary suite, while three generously sized bedrooms are located on the second level--offering both comfort and flexibility. The light-filled primary retreat offers a tray ceiling, multiple windows, a walk-in closet, and a beautifully updated bath with a tile shower, creating a peaceful and inviting space. A thoughtfully finished basement expands the living space with a spacious lower-level living area, game room, and a fifth bedroom (no window)--ideal for guests, media space, or extended stays plus extra storage. Designed for both everyday living and entertaining, the kitchen serves as the heart of the home with granite countertops, abundant cabinetry, a central island with seating, cooktop, double ovens, beverage fridge, and walk-in pantry. A bright breakfast area and built-in beverage station with glass-front cabinetry add both function and charm, all flowing seamlessly into the main living spaces. The adjoining great room offers a warm and inviting atmosphere with a fireplace flanked by custom built-ins and a wall of windows, enhanced by transom windows above, that fill the space with natural light while overlooking the backyard. An elegant formal dining room with tray ceiling and detailed millwork provides the perfect setting for holiday gatherings and meaningful conversation, while just off the kitchen, a cozy, light-filled flex room offers versatility--ideal as a home office, reading room, hobby space, or quiet retreat. Outdoor living is a true highlight, offering multiple spaces to relax and entertain. A covered brick patio with a beadboard ceiling and ceiling fan creates a comfortable retreat, while the expansive deck provides additional room for dining and gathering--all overlooking a beautifully landscaped backyard with mature trees that create a private, park-like setting. Walk-up access from the basement adds both convenience and functionality. Thoughtful updates in recent years provide added peace of mind, including roof shingles, HVAC system, a replaced deck, fresh interior paint, and a beautifully remodeled primary bathroom featuring a tile shower. The current owners were immediately drawn to this home and have truly cherished their time here--creating lasting memories. Now, this special home is ready for your next chapter. Setup your showing today!