Leave a Message

Thank you for your message. We will be in touch with you shortly.

3261 Sebastian Lane
3261 Sebastian Lane
3261 Sebastian Lane
3261 Sebastian Lane
3261 Sebastian Lane
3261 Sebastian Lane
3261 Sebastian Lane
3261 Sebastian Lane
3261 Sebastian Lane
3261 Sebastian Lane
3261 Sebastian Lane
3261 Sebastian Lane
3261 Sebastian Lane
3261 Sebastian Lane
3261 Sebastian Lane
3261 Sebastian Lane
3261 Sebastian Lane
3261 Sebastian Lane
3261 Sebastian Lane
3261 Sebastian Lane
3261 Sebastian Lane
3261 Sebastian Lane
3261 Sebastian Lane
3261 Sebastian Lane
3261 Sebastian Lane
3261 Sebastian Lane
3261 Sebastian Lane
3261 Sebastian Lane
3261 Sebastian Lane
3261 Sebastian Lane
3261 Sebastian Lane
3261 Sebastian Lane
3261 Sebastian Lane
3261 Sebastian Lane
3261 Sebastian Lane
3261 Sebastian Lane
3261 Sebastian Lane
3261 Sebastian Lane
3261 Sebastian Lane
3261 Sebastian Lane
3261 Sebastian Lane
3261 Sebastian Lane
3261 Sebastian Lane
3261 Sebastian Lane
3261 Sebastian Lane
3261 Sebastian Lane
3261 Sebastian Lane
3261 Sebastian Lane
3261 Sebastian Lane
3261 Sebastian Lane
3261 Sebastian Lane
3261 Sebastian Lane
3261 Sebastian Lane
3261 Sebastian Lane
3261 Sebastian Lane
3261 Sebastian Lane
3261 Sebastian Lane
VIEW PHOTOS
Listed by Tonya Skeens with RE/MAX Elite Lexington
$668,500

3261 Sebastian Lane

4 Beds 4 Baths 3,788 Sq.Ft. 8,668.44 Sq.Ft.

Description

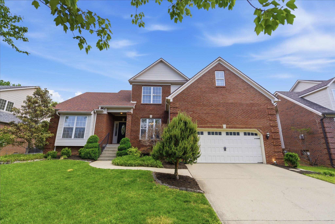
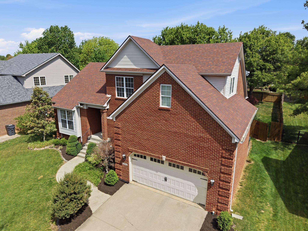
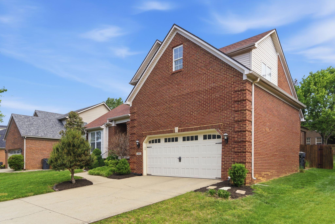
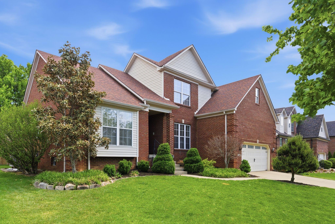
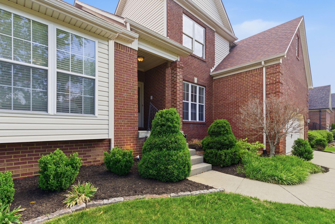
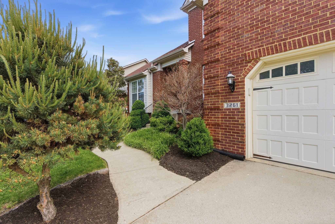
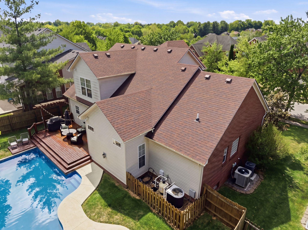
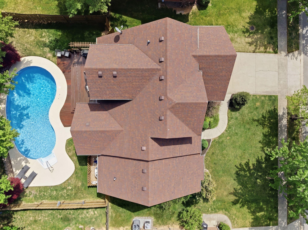
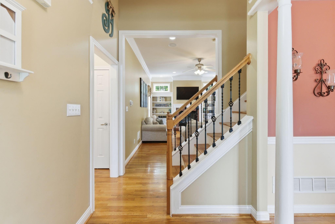
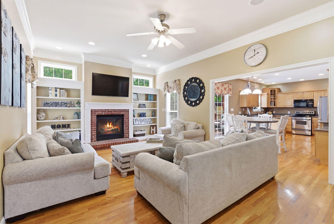
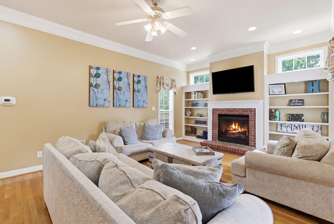
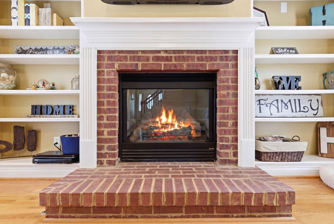
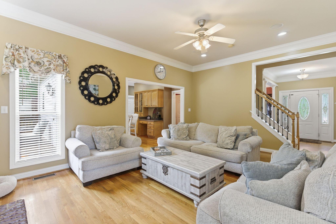
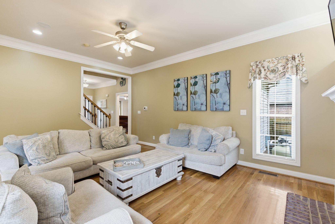
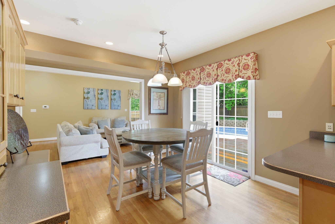
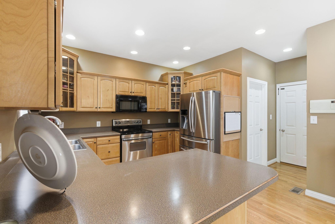
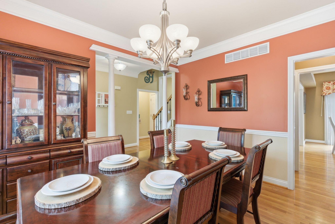
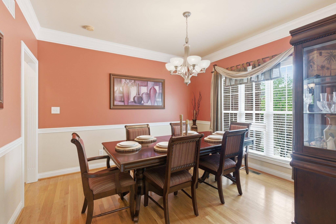
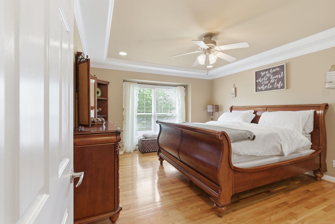
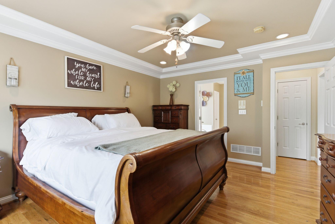
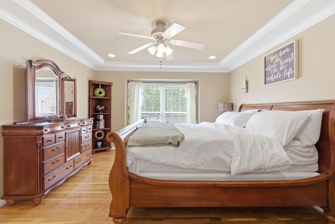
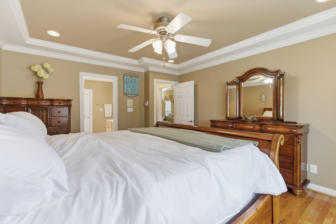
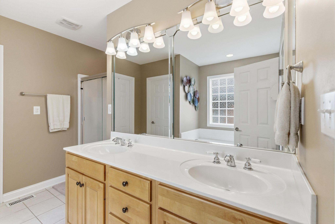
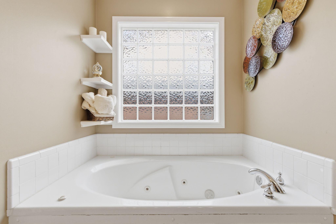
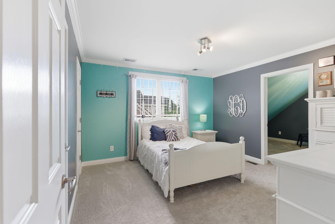
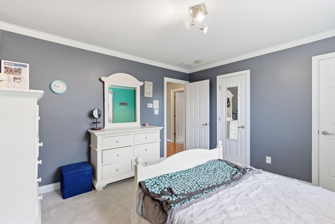
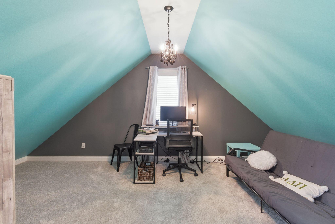
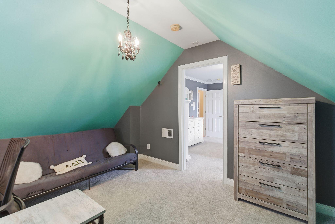
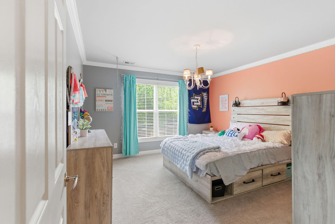
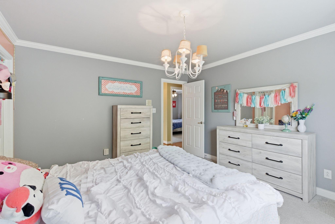
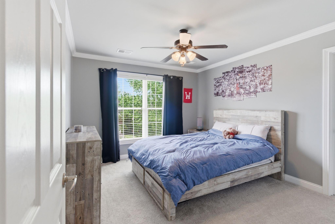
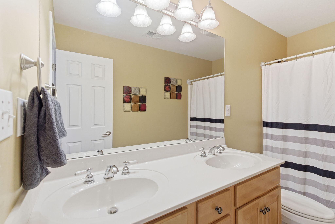
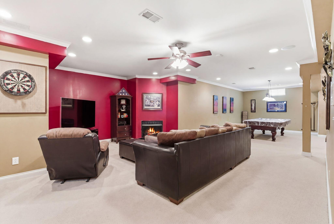
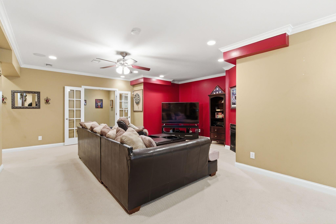
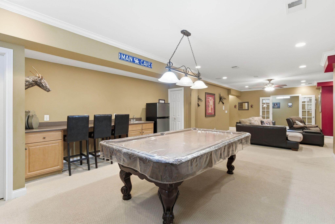
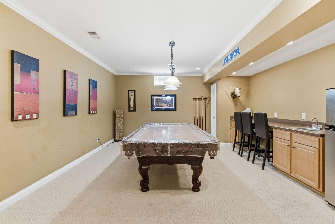
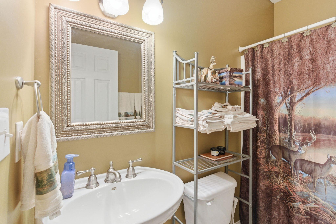
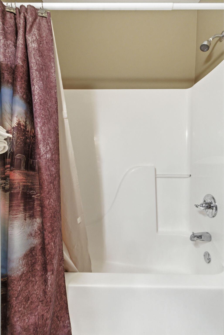
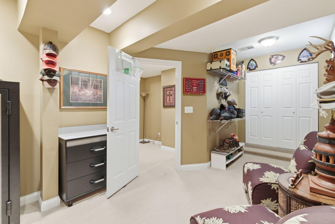
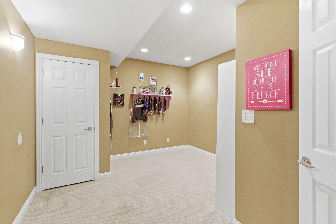
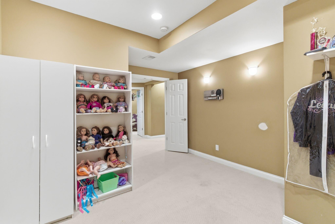
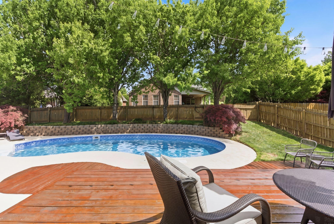
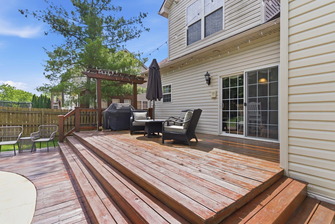
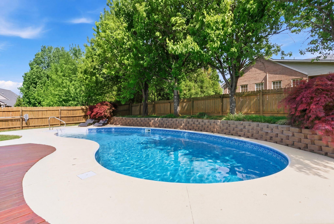
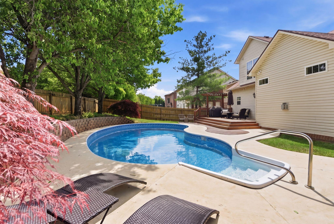
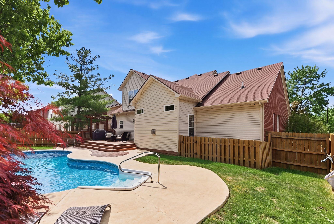
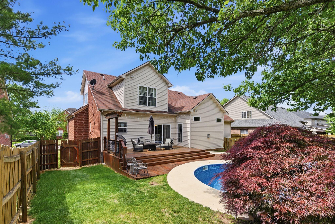
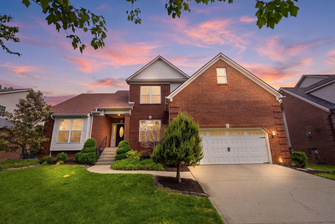
Timeless beauty and charm abound this Beaumont home. This spacious 4-bedrooom residence offers exceptional functionality and charming details throughout, including crown molding, hardwood, chair railing and trey ceilings. The inviting first floor features a living space that flows smoothly to the casually eating space and the kitchen with additional bar seating. The living room has a cozy fireplace and custom built-ins-perfect for everyday living and entertaining. Step outside to a private, low-maintenance backyard complete with a heated saltwater pool, ideal for relaxing or hosting guests. Enjoy gatherings in the large formal dining room and appreciate the convenience of a first-floor primary suite. Upstairs, you'll find three generously sized bedrooms, a full bath, and an additional sitting area perfect as a reading nook or study space. The finished basement expands your living space with a recreation room, wet bar, and additional family room. Multiple flex rooms provide endless possibilities for a home gym, craft room, or guest accommodations. Schedule your private tour today and experience everything this beautiful home has to offer.

Share Property

Location

3261 Sebastian Lane, Lexington, KY 40513

Status

Sold

Date Sold

August 10, 2026
Tonya Skeens

Tonya Skeens

TITLE

REALTOR®

Property Amenities

Interior
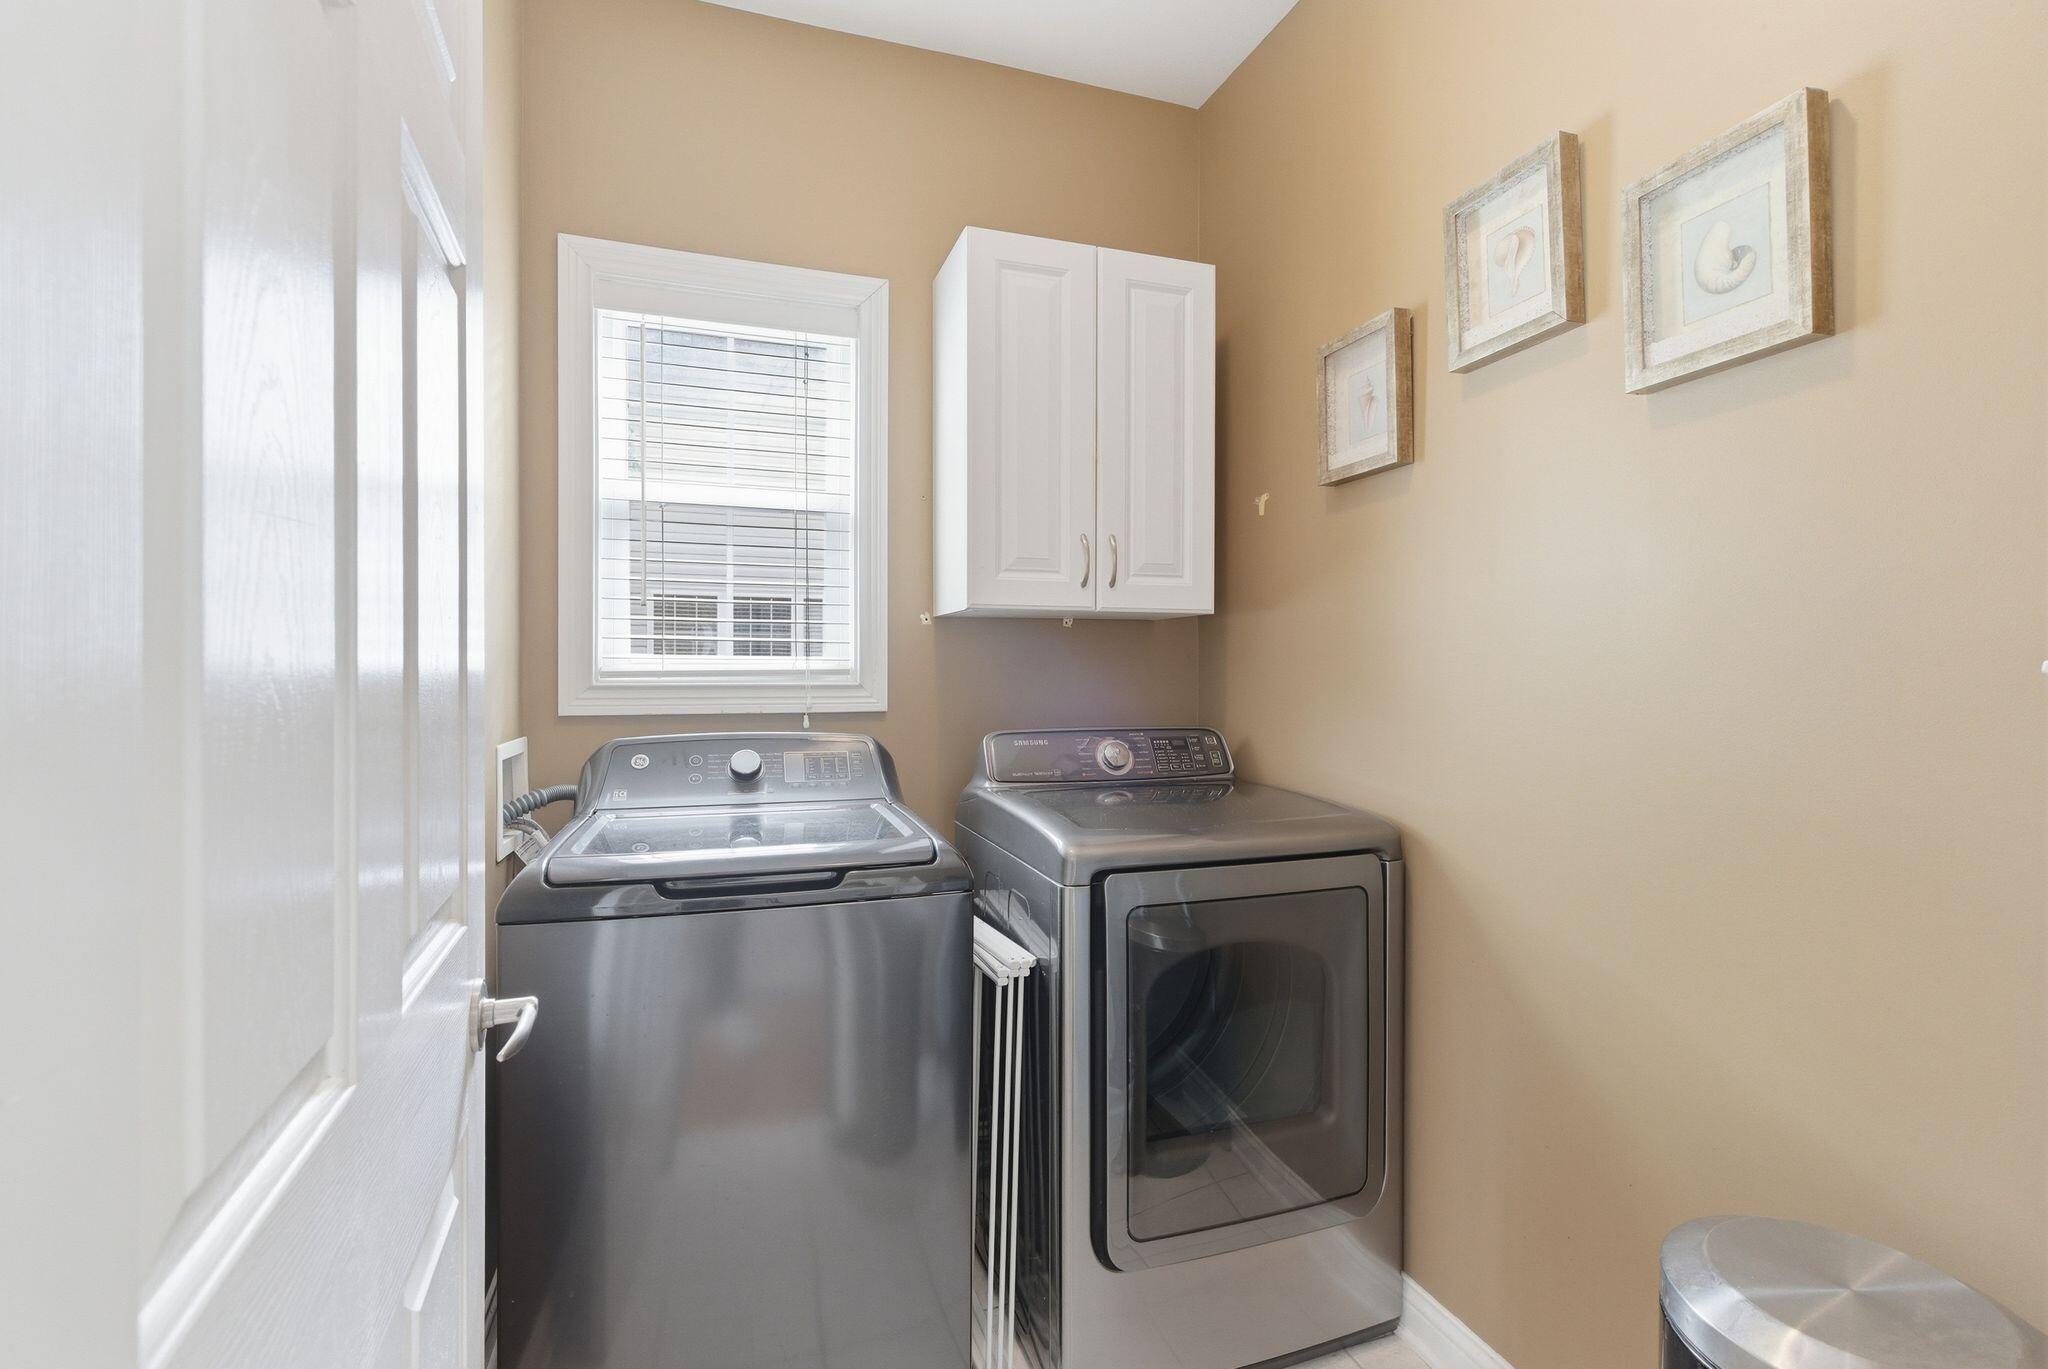
Laundry room Main Level
Fireplace Basement, Family Room, Gas Log
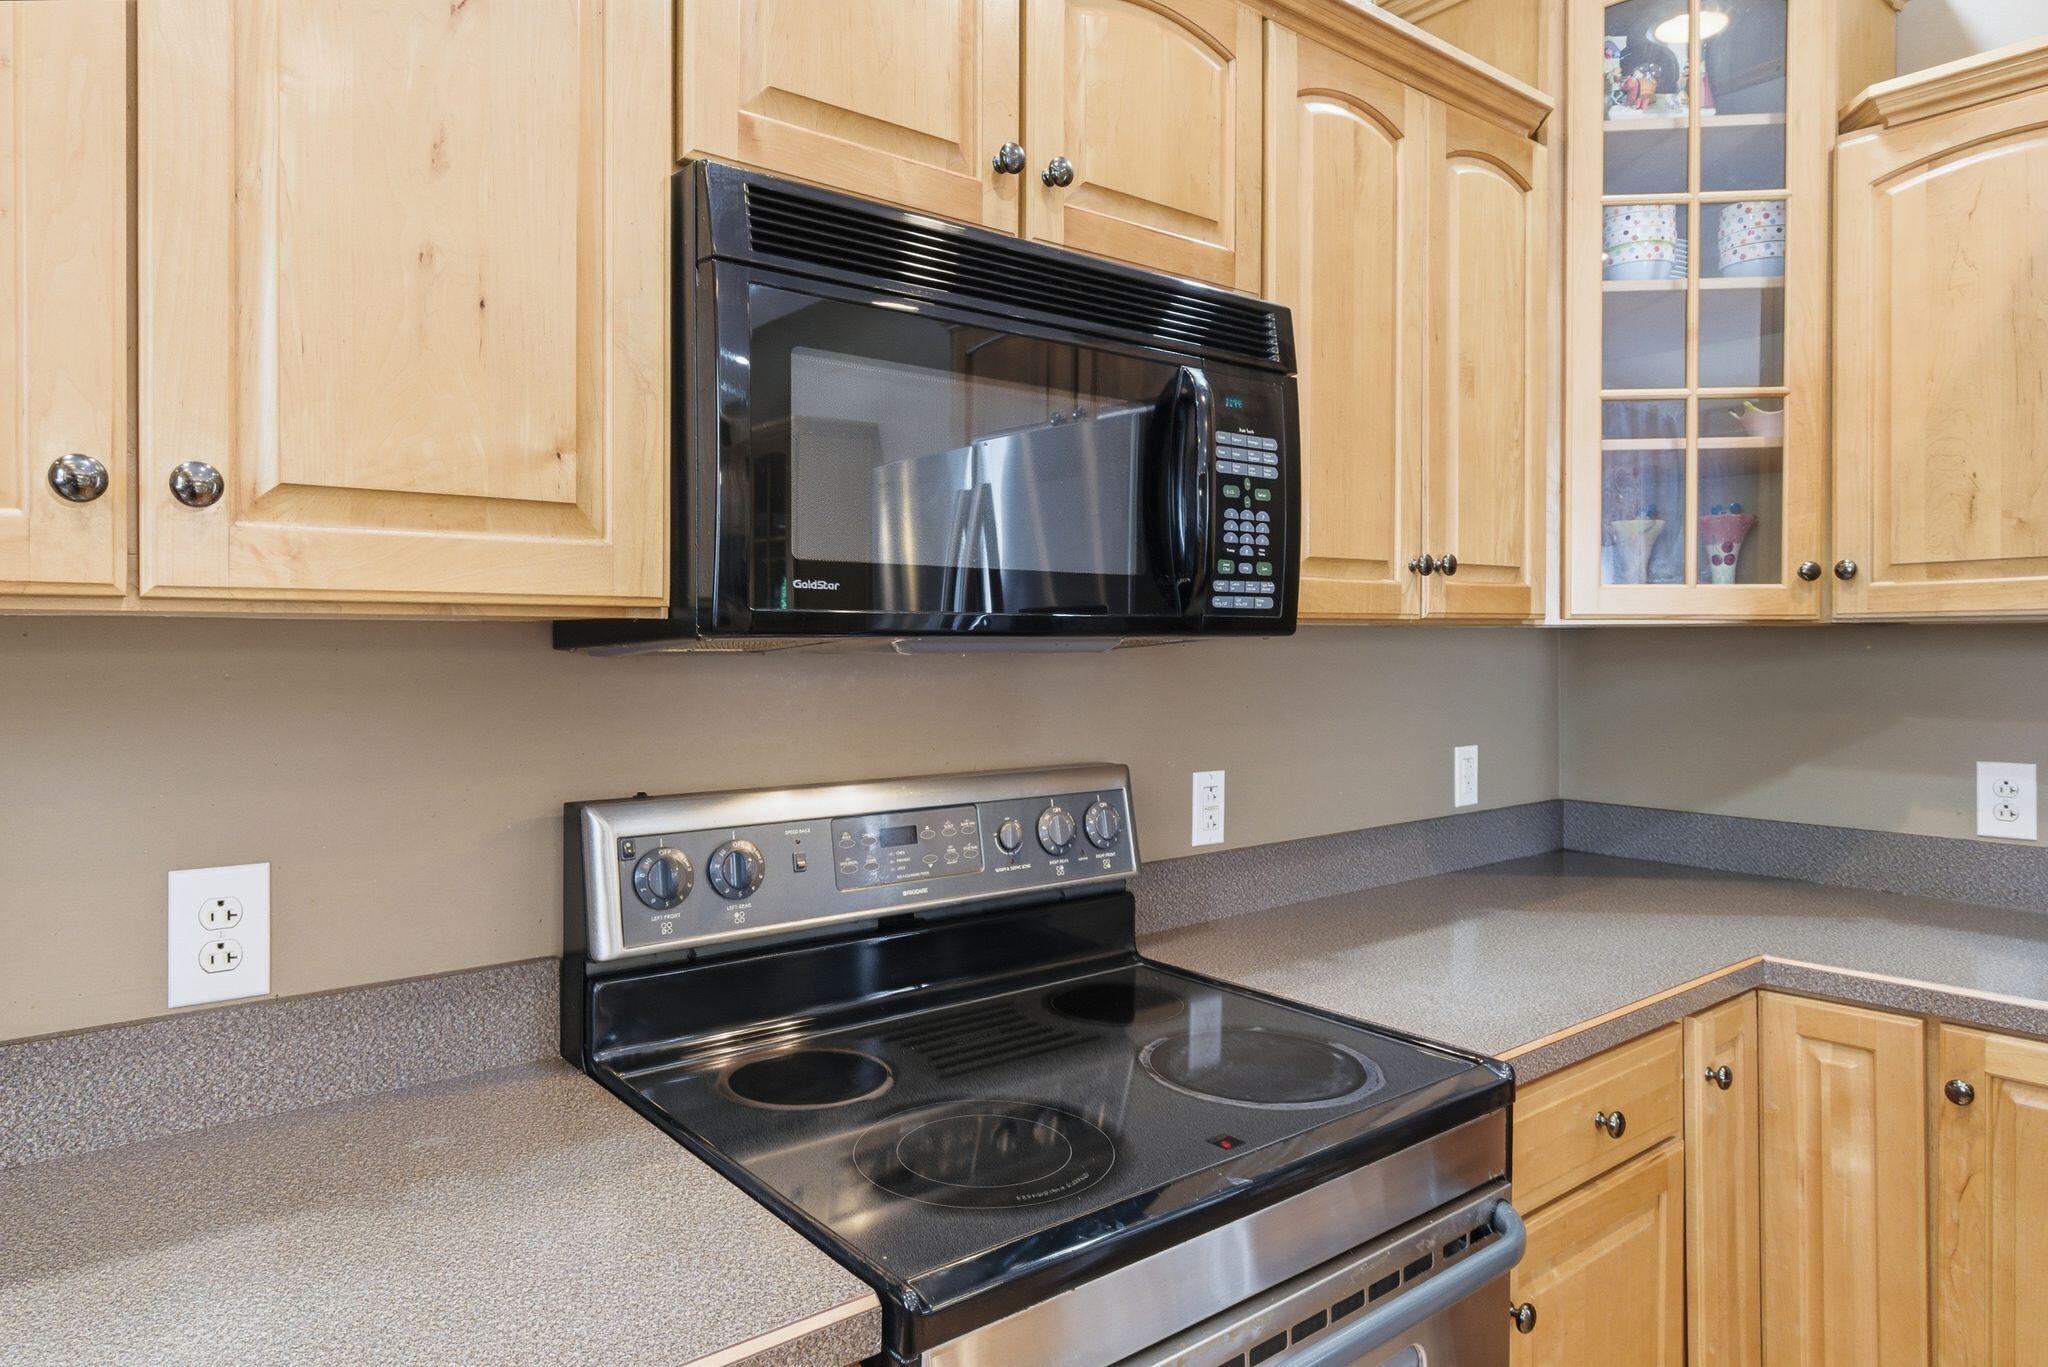
Appliances Dishwasher, Microwave, Range, Refrigerator
Flooring Carpet, Hardwood, Tile
Total Bedrooms: 4
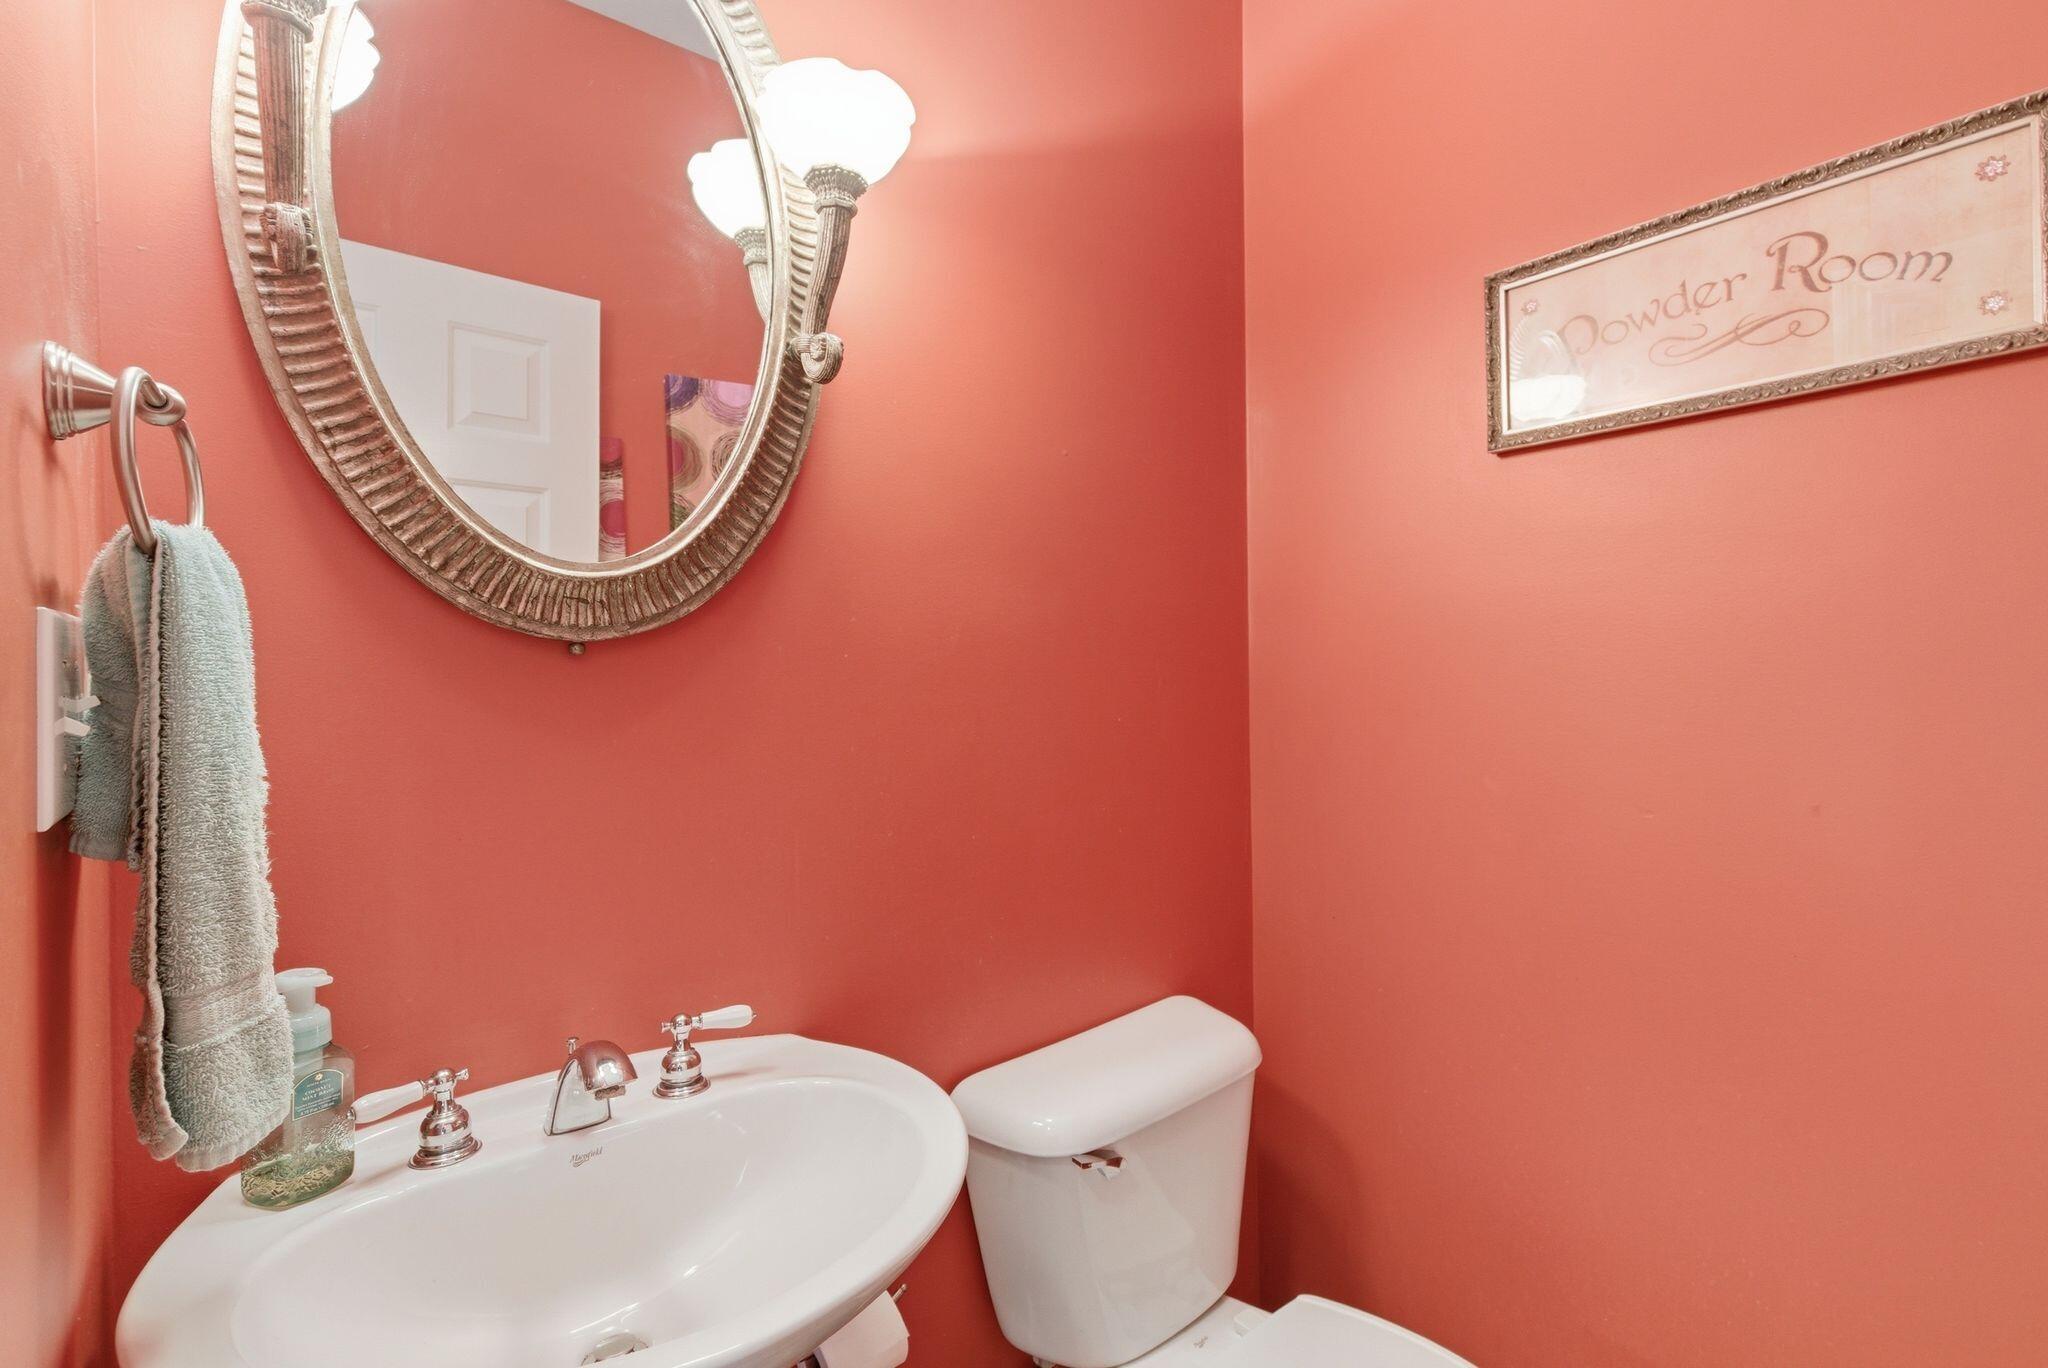
Half Bathrooms: 1
Full Bathrooms: 3
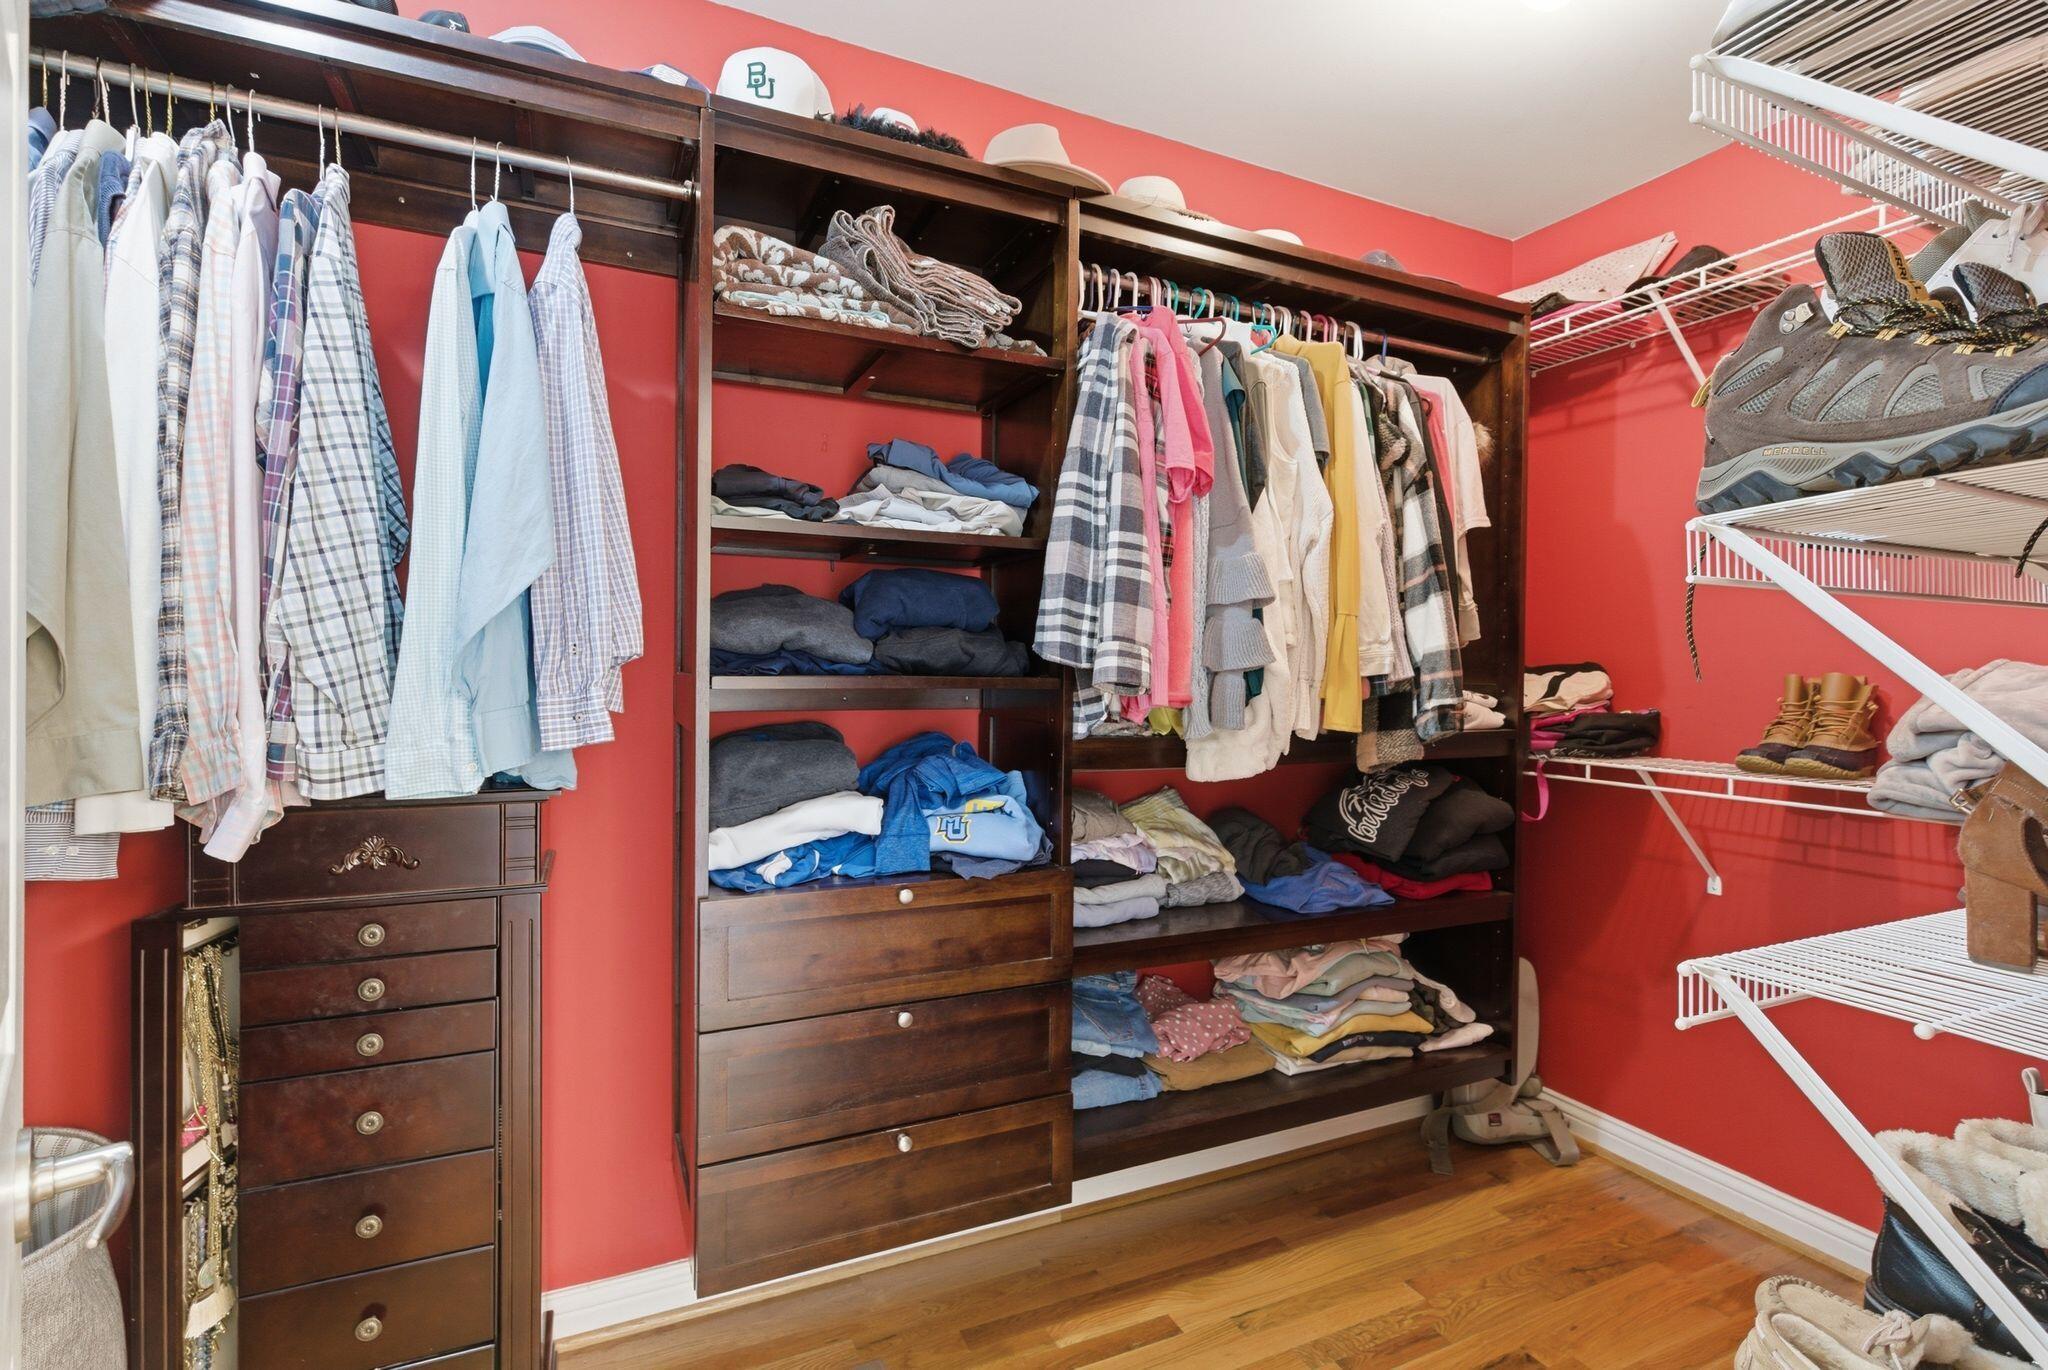
Other Interior Features Breakfast Bar, Ceiling Fan(s), Eat-in Kitchen, Entrance Foyer, Primary Downstairs, Walk-In Closet(s), Wet Bar
Area & Lot
Total area 3,788 Sq.Ft.
Lot Area 8,668.44 Sq.Ft.
Living area 3,788 Sq.Ft.
MLS® ID 26015796
Year Built 2001
School District Fayette County - 1
High School Dunbar
Middle School Beaumont
Elementary School Rosa Parks
View Description Neighborhood
Architecture Styles Colonial
Type Residential
Status Sold
Date Sold August 10, 2026
Exterior
Stories 2
Pool In Ground
Air conditioning Electric, Heat Pump
Heat type Electric, Heat Pump
Water Source Public
Garage Space 2.0
Sewer Public Sewer
Parking Attached Garage
Lot Features Landscaped
Roof Dimensional Style
Utilities Electricity Connected, Natural Gas Available, Sewer Connected, Water Connected
Finance
Sales Price $668,500
HOA Fees $335 yearly

Lexington

Work With Tonya

Whether you’re buying, selling, or exploring your next investment, I’m committed to providing thoughtful guidance, personalized service, and the expertise you need to move with confidence. Buy with confidence. Sell with success.